Entire home
6BR Hill Country | Pool, Game Room + 7.5 Acres | 8 Min to Salt Lick
Choose dates to view prices
Photo gallery for 6BR Hill Country | Pool, Game Room + 7.5 Acres | 8 Min to Salt Lick


Reviews
9.89.8 out of 10
Exceptional
Entire home
Popular amenities
- Pool
- Kitchen
- Washer
- Dryer
- Pet friendly
- Air conditioning
Explore the area

Driftwood, TX
- Chapel DulcineaPlace, Chapel Dulcinea11 min drive
- Radha Madhav DhamPlace, Radha Madhav Dham12 min drive
- Deep Eddy Vodka DistilleryPlace, Deep Eddy Vodka Distillery13 min drive
- Austin, TX (AUS-Austin-Bergstrom Intl.)Airport, Austin, TX (AUS-Austin-Bergstrom Intl.)37 min drive
Room options
You may also like
Ad

Austin Proper Hotel, a Member of Design Hotels
Downtown Austin
- Pool
- Spa
- Pet friendly
- Restaurant
9.4 out of 10, Exceptional, 458 reviews
9.4
Exceptional
458 reviews
$475 nightly
The price is $567
$567 total
Aug 16 - Aug 17
Total with taxes and fees
Ad

Omni Barton Creek Resort & Spa Austin
Barton Creek
- Pool
- Hot tub
- Spa
- Pet friendly
9.4 out of 10, Exceptional, 1,008 reviews
9.4
Exceptional
1,008 reviews
$425 nightly
The price is $450
$450 total
Sep 7 - Sep 8
Total with taxes and fees
Ad

Fairmont Austin Gold Experience
Downtown Austin
- Pool
- Hot tub
- Breakfast included
- Spa
9.6 out of 10, Exceptional, 678 reviews
9.6
Exceptional
678 reviews
$411 nightly
The price is $491
$491 total
Aug 14 - Aug 15
Total with taxes and fees
Ad

Hotel Viata
Austin
- Pool
- Hot tub
- Spa
- Pet friendly
9.2 out of 10, Wonderful, 917 reviews
9.2
Wonderful
917 reviews
$214 nightly
The price is $227
$227 total
Aug 31 - Sep 1
Total with taxes and fees
Ad

Hampton Inn & Suites Austin @ The University / Capitol
Downtown Austin
- Pool
- Breakfast included
- Pet friendly
- Free WiFi
9.2 out of 10, Wonderful, 1,240 reviews
9.2
Wonderful
1,240 reviews
$122 nightly
The price is $146
$146 total
Aug 23 - Aug 24
Total with taxes and fees
Ad

East Austin Hotel
East Cesar Chavez
- Pool
- Pet friendly
- Free WiFi
- Restaurant
8.6 out of 10, Excellent, 1,026 reviews
8.6
Excellent
1,026 reviews
$111 nightly
The price is $130
$130 total
Aug 16 - Aug 17
Total with taxes and fees
Ad

Hotel Van Zandt
Downtown Austin
- Pool
- Pet friendly
- Free WiFi
- Restaurant
9.2 out of 10, Wonderful, 1,174 reviews
9.2
Wonderful
1,174 reviews
$191 nightly
The price is $227
$227 total
Aug 21 - Aug 22
Total with taxes and fees
Ad

Sheraton Austin Georgetown Hotel & Conference Center
Georgetown
- Pool
- Pet friendly
- Free WiFi
- Restaurant
9.2 out of 10, Wonderful, 1,013 reviews
9.2
Wonderful
1,013 reviews
$139 nightly
The price is $157
$157 total
Sep 8 - Sep 9
Total with taxes and fees
Ad

The LINE Austin
Downtown Austin
- Pool
- Pet friendly
- Restaurant
- Air conditioning
8.6 out of 10, Excellent, 1,174 reviews
8.6
Excellent
1,174 reviews
$198 nightly
The price is $237
$237 total
Aug 30 - Aug 31
Total with taxes and fees
Ad

Sentral East Austin at 1630 E. Sixth
East Cesar Chavez
- Kitchen
- Pet friendly
- Free WiFi
- Restaurant
8.4 out of 10, Very Good, 406 reviews
8.4
Very Good
406 reviews
$149 nightly
The price is $174
$174 total
Aug 11 - Aug 12
Total with taxes and fees
About the neighborhood
Driftwood
This vacation home places you within a 10-minute drive of Camp Ben McCulloch and Salt Lick BBQ. The vacation home includes a private pool, a kitchen, and a fireplace.
What's nearby
- Twisted X Brewing Company - 11 min drive - 7.0 miles
- Camp Ben McCulloch - 11 min drive - 6.3 miles
- Chapel Dulcinea - 11 min drive - 5.6 miles
- Radha Madhav Dham - 12 min drive - 5.8 miles
- Deep Eddy Vodka Distillery - 13 min drive - 9.3 miles
Getting around
- Austin Station - 29 min drive
- Austin-Bergstrom Intl. Airport (AUS) - 39 min drive
Restaurants
- The Salt Lick - 9 min drive
- Whataburger - 13 min drive
- HTeaO - Austin - 11 min drive
- Chick-fil-A - 11 min drive
- McDonald's
About this property
Entire place
You'll have the entire home to yourself and will only share it with other guests in your party.
6BR Hill Country | Pool, Game Room + 7.5 Acres | 8 Min to Salt Lick
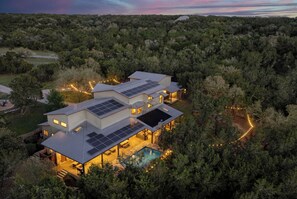
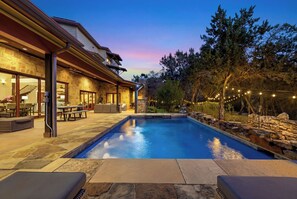
This Must be the Place is a 7.5-acre property in Driftwood with six bedrooms, two buildings, and a back patio that most groups end up spending the majority of their time on. The 22-by-14 pool and covered outdoor lounge share the same space, the sliding glass doors open directly from the kitchen and dining room to the water, and the whole setup sits inside a cedar and live oak canopy with string lights through the trees. Eight minutes away is The Salt Lick. That combination is hard to find at one address.
The second thing that sets this property apart is the detached game room. It is a fully separate building with shuffleboard, ping pong, pop-a-shot, a large TV, leather sofas, and original sports art on every wall. The group that needs somewhere for the teenagers to go, or just wants a second space to split into, has it here. The adults get the pool and the patio. The teenagers get their own building.
Guests consistently mention one thing they did not expect: how private the property feels. Both buildings sit inside 7.5 wooded acres, and the pool and patio face the tree line with no neighboring structures in view.
BEDROOMS AND BATHROOMS
Bedroom 1: 2 Kings | En-Suite
Bedroom 2: King | En-Suite
Bedroom 3: Queen | Half Bath with Outdoor Shower
Bedroom 4: King, Loft Queen | En-Suite
Bedroom 5: King, Loft Queen | En-Suite
Bedroom 6: Queen over Queen Bunk | No Direct Bathroom
Half Bath: Main level
THE MAIN HOUSE
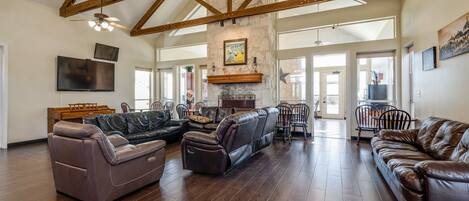
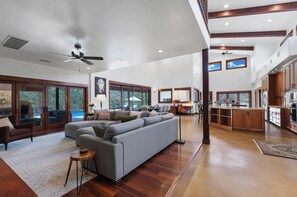
Walking in through the front door, the first thing you see is the staircase. A sweeping curved design in dark walnut with hand-forged iron balusters and a stained glass sunflower window above the entry. The walls throughout the main floor are hung with original large-scale portraits of Texas music icons, including a Willie Nelson piece in the dining room that anchors the space. The great room is open plan and two stories tall, with exposed dark walnut beams running across the ceiling and a wall of sliding glass doors connecting the interior to the covered patio and pool.
The kitchen is built for a group. Two full-size stainless refrigerators, an induction cooktop on the granite island, a dedicated coffee station, and a walk-in pantry with arched walnut doors. Four seats at the island bar and a round breakfast nook for four more. The formal dining table seats eight. Total seated dining across all spaces is sixteen.
The main living area has a large sectional, a stone media wall with a large-screen TV, and floating walnut shelves. The sliding glass doors open the back wall to the patio when the weather calls for it. Upstairs, a loft lounge with a sectional sofa and smart TV works as a second hangout space. Bedrooms 4 and 5 each have a king on the main level plus a loft sleeping area accessed by an internal ladder. A good setup for couples traveling together in a larger group.
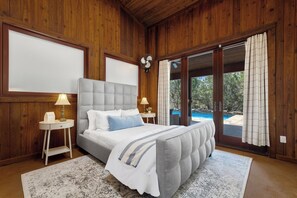
The primary bedroom has two kings and an en-suite bathroom with a freestanding soaking tub by the window, a full slate tile walk-in rain shower with a bench, and a double vanity with vessel sinks and matte black fixtures. The washer and dryer are in a closet off the primary suite. Bedroom 2 has its own en-suite with a marble vessel sink and a glass-enclosed shower.
THE OUTDOOR LIVING COMPLEX
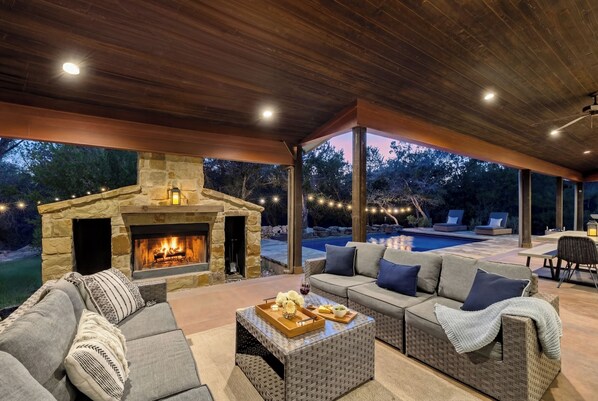
The back patio is where pool days actually happen. A covered section with a dark wood ceiling and ceiling fans holds the outdoor lounge seating and a dining table for six on one side. The 22-by-14 pool is directly off the patio with sun loungers on the open deck beside it. A five-burner gas grill is nearby. String lights run through the cedar trees surrounding the area. The kitchen and dining room open directly onto the patio through a wall of sliding glass doors, so the inside and outside work as one space. The pool is unheated.
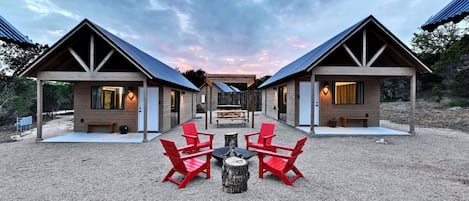
Out front, the property has a dedicated fire pit. A stone pit in the center of a circular gravel area with a concrete border, six Adirondack chairs, and string lights through the surrounding live oaks. A rope hammock hangs in the yard nearby.
The grounds include half a mile of walking trails through the cedar and oak woodland, a build-your-own three-hole frisbee golf course, cornhole, a children's playhouse with a spiral tube slide and swing set, a full-size trampoline with a safety net, and hanging hammock chairs in a wooded area. Onion Creek runs along the property boundary and is currently dry.
THE GAME ROOM BUILDING
The building above the garage has its own entrance via an exterior staircase. Inside: a full-size ping pong table, regulation shuffleboard, a pop-a-shot basketball hoop, a large leather sofa, a large wall-mounted TV, a neon logo sign, and original sports art covering every wall. The sixth bedroom is in this building: a queen-over-queen bunk with its own mini-split AC. There is no bathroom in the game room building; guests use the half bath in the main house.
THE LOCATION
The Salt Lick BBQ is eight minutes from the property. Trattoria Lisina and Duchman Family Winery are ten. Jester King Brewery is eighteen minutes. Treaty Oak Distilling, Vista Brewing, Fitzhugh Brewing, Desert Door Texas Sotol, and the rest of the Dripping Springs area are all within twenty minutes. Hamilton Pool Preserve is twenty-five minutes with advance reservations required. Jacob's Well in Wimberley is thirty-five minutes. Pedernales Falls State Park is forty-five. Barton Creek Greenbelt is twenty-eight minutes. Barton Springs Pool is thirty-two. Downtown Austin is thirty-five minutes. The airport is forty-eight.
Spring and summer wedding season is active in this area, with Vista West Ranch, Camp Lucy, and Contigo Ranch all within fifteen to twenty minutes. Austin festival season runs through the spring and into summer, thirty-five to forty-five minutes in every direction.
Provided During Your Stay:
• Luxury, high thread-count linens and plush towels
• Laundry room with high capacity HE washer and dryer with laundry detergent
• Stocked kitchen
• Coffee maker, blender, KitchenAid mixer, and more
• Complimentary toiletries
• Starter supply of all soaps and paper products (paper towels and toilet paper)
• If you need us, we are available 24 hours a day with live help to assist you
AMENITIES
Kitchen:
• Induction cooktop, single wall oven, 2 full-size stainless refrigerators, dishwasher, microwave
• Dedicated coffee station, walk-in pantry, granite countertops
Dining:
• Formal dining: 8
• Breakfast nook: 4
• Kitchen island: 4
• Total: 16
Indoor Living:
• Great room with stone media wall, large-screen TV, floating walnut shelves
• Upstairs loft lounge with sectional sofa and smart TV
• Built-in desk workspace
• Washer and dryer in closet off primary bedroom
Entertainment:
• Ping pong, shuffleboard, pop-a-shot, leather sectional, large smart TV, neon sign, sports art (game room building)
• Board games
• Smart TVs in main living room, upstairs loft, and game room
Outdoor:
• 22x14 pool (unheated)
• Covered patio with lounge seating, outdoor dining table, ceiling fans
• 5-burner gas grill
• Front yard fire pit with 6 Adirondack chairs
• String lights throughout property
• Rope hammock and hanging chair hammocks
• Half mile of dedicated walking trails
• Build-your-own 3-hole frisbee golf course
• Cornhole
• Children's playhouse with spiral tube slide and swings
• Full-size trampoline with safety net
• 7.5 acres, Onion Creek frontage (dry)
Property:
• 6 parking spaces, driveway; no garage access
• Step-free access to main house
• Smart lock entry, security camera at front entry
• Solar-powered property
YOUR WALKER LUXURY TEAM
Welcome to Walker Luxury Vacation Rentals, where exceptional guest experiences and premium hospitality are our top priorities. Each of our homes comes with a dedicated team of knowledgeable agents that are available 24/7. Your personal representative is not only well-versed in every detail of the home, but has likely enjoyed it with their own friends and family. They will quickly become an invaluable resource, guiding you to the best experiences and locations tailored for your group.
ADDITIONAL NOTES
Once a booking is made, Walker Luxury Vacation Rentals will reach out directly. All guests are required to fill out our Guest Agreement and agree to the terms, conditions, and rules of the agreement.
This is a residential home in a quiet neighborhood, and we take keeping our neighbors happy very seriously. No parties, loud music, or rowdy groups. This is not the house for that. Violations of house rules will result in immediate eviction and hefty fines. Please book responsibly and respectfully.
Cancel within 24 hours of booking free of penalty.
While we love to celebrate special occasions, the property does not operate as a venue. Reservations are for accommodations only.
HOUSE RULES:
• Age Requirement: No guests under 25 unless accompanied by a parent or legal guardian. No bachelor parties.
• Smoking: No smoking anywhere on the premises.
• Outdoor Spaces: Not available for use from 10:00 PM to 7:00 AM
• Pets: This home is pet friendly. Additional fee and damage deposit required. Weight and breed restrictions apply. Max 2 pets.
The second thing that sets this property apart is the detached game room. It is a fully separate building with shuffleboard, ping pong, pop-a-shot, a large TV, leather sofas, and original sports art on every wall. The group that needs somewhere for the teenagers to go, or just wants a second space to split into, has it here. The adults get the pool and the patio. The teenagers get their own building.
Guests consistently mention one thing they did not expect: how private the property feels. Both buildings sit inside 7.5 wooded acres, and the pool and patio face the tree line with no neighboring structures in view.
BEDROOMS AND BATHROOMS
Bedroom 1: 2 Kings | En-Suite
Bedroom 2: King | En-Suite
Bedroom 3: Queen | Half Bath with Outdoor Shower
Bedroom 4: King, Loft Queen | En-Suite
Bedroom 5: King, Loft Queen | En-Suite
Bedroom 6: Queen over Queen Bunk | No Direct Bathroom
Half Bath: Main level
THE MAIN HOUSE
Walking in through the front door, the first thing you see is the staircase. A sweeping curved design in dark walnut with hand-forged iron balusters and a stained glass sunflower window above the entry. The walls throughout the main floor are hung with original large-scale portraits of Texas music icons, including a Willie Nelson piece in the dining room that anchors the space. The great room is open plan and two stories tall, with exposed dark walnut beams running across the ceiling and a wall of sliding glass doors connecting the interior to the covered patio and pool.
The kitchen is built for a group. Two full-size stainless refrigerators, an induction cooktop on the granite island, a dedicated coffee station, and a walk-in pantry with arched walnut doors. Four seats at the island bar and a round breakfast nook for four more. The formal dining table seats eight. Total seated dining across all spaces is sixteen.
The main living area has a large sectional, a stone media wall with a large-screen TV, and floating walnut shelves. The sliding glass doors open the back wall to the patio when the weather calls for it. Upstairs, a loft lounge with a sectional sofa and smart TV works as a second hangout space. Bedrooms 4 and 5 each have a king on the main level plus a loft sleeping area accessed by an internal ladder. A good setup for couples traveling together in a larger group.
The primary bedroom has two kings and an en-suite bathroom with a freestanding soaking tub by the window, a full slate tile walk-in rain shower with a bench, and a double vanity with vessel sinks and matte black fixtures. The washer and dryer are in a closet off the primary suite. Bedroom 2 has its own en-suite with a marble vessel sink and a glass-enclosed shower.
THE OUTDOOR LIVING COMPLEX
The back patio is where pool days actually happen. A covered section with a dark wood ceiling and ceiling fans holds the outdoor lounge seating and a dining table for six on one side. The 22-by-14 pool is directly off the patio with sun loungers on the open deck beside it. A five-burner gas grill is nearby. String lights run through the cedar trees surrounding the area. The kitchen and dining room open directly onto the patio through a wall of sliding glass doors, so the inside and outside work as one space. The pool is unheated.
Out front, the property has a dedicated fire pit. A stone pit in the center of a circular gravel area with a concrete border, six Adirondack chairs, and string lights through the surrounding live oaks. A rope hammock hangs in the yard nearby.
The grounds include half a mile of walking trails through the cedar and oak woodland, a build-your-own three-hole frisbee golf course, cornhole, a children's playhouse with a spiral tube slide and swing set, a full-size trampoline with a safety net, and hanging hammock chairs in a wooded area. Onion Creek runs along the property boundary and is currently dry.
THE GAME ROOM BUILDING
The building above the garage has its own entrance via an exterior staircase. Inside: a full-size ping pong table, regulation shuffleboard, a pop-a-shot basketball hoop, a large leather sofa, a large wall-mounted TV, a neon logo sign, and original sports art covering every wall. The sixth bedroom is in this building: a queen-over-queen bunk with its own mini-split AC. There is no bathroom in the game room building; guests use the half bath in the main house.
THE LOCATION
The Salt Lick BBQ is eight minutes from the property. Trattoria Lisina and Duchman Family Winery are ten. Jester King Brewery is eighteen minutes. Treaty Oak Distilling, Vista Brewing, Fitzhugh Brewing, Desert Door Texas Sotol, and the rest of the Dripping Springs area are all within twenty minutes. Hamilton Pool Preserve is twenty-five minutes with advance reservations required. Jacob's Well in Wimberley is thirty-five minutes. Pedernales Falls State Park is forty-five. Barton Creek Greenbelt is twenty-eight minutes. Barton Springs Pool is thirty-two. Downtown Austin is thirty-five minutes. The airport is forty-eight.
Spring and summer wedding season is active in this area, with Vista West Ranch, Camp Lucy, and Contigo Ranch all within fifteen to twenty minutes. Austin festival season runs through the spring and into summer, thirty-five to forty-five minutes in every direction.
Provided During Your Stay:
• Luxury, high thread-count linens and plush towels
• Laundry room with high capacity HE washer and dryer with laundry detergent
• Stocked kitchen
• Coffee maker, blender, KitchenAid mixer, and more
• Complimentary toiletries
• Starter supply of all soaps and paper products (paper towels and toilet paper)
• If you need us, we are available 24 hours a day with live help to assist you
AMENITIES
Kitchen:
• Induction cooktop, single wall oven, 2 full-size stainless refrigerators, dishwasher, microwave
• Dedicated coffee station, walk-in pantry, granite countertops
Dining:
• Formal dining: 8
• Breakfast nook: 4
• Kitchen island: 4
• Total: 16
Indoor Living:
• Great room with stone media wall, large-screen TV, floating walnut shelves
• Upstairs loft lounge with sectional sofa and smart TV
• Built-in desk workspace
• Washer and dryer in closet off primary bedroom
Entertainment:
• Ping pong, shuffleboard, pop-a-shot, leather sectional, large smart TV, neon sign, sports art (game room building)
• Board games
• Smart TVs in main living room, upstairs loft, and game room
Outdoor:
• 22x14 pool (unheated)
• Covered patio with lounge seating, outdoor dining table, ceiling fans
• 5-burner gas grill
• Front yard fire pit with 6 Adirondack chairs
• String lights throughout property
• Rope hammock and hanging chair hammocks
• Half mile of dedicated walking trails
• Build-your-own 3-hole frisbee golf course
• Cornhole
• Children's playhouse with spiral tube slide and swings
• Full-size trampoline with safety net
• 7.5 acres, Onion Creek frontage (dry)
Property:
• 6 parking spaces, driveway; no garage access
• Step-free access to main house
• Smart lock entry, security camera at front entry
• Solar-powered property
YOUR WALKER LUXURY TEAM
Welcome to Walker Luxury Vacation Rentals, where exceptional guest experiences and premium hospitality are our top priorities. Each of our homes comes with a dedicated team of knowledgeable agents that are available 24/7. Your personal representative is not only well-versed in every detail of the home, but has likely enjoyed it with their own friends and family. They will quickly become an invaluable resource, guiding you to the best experiences and locations tailored for your group.
ADDITIONAL NOTES
Once a booking is made, Walker Luxury Vacation Rentals will reach out directly. All guests are required to fill out our Guest Agreement and agree to the terms, conditions, and rules of the agreement.
This is a residential home in a quiet neighborhood, and we take keeping our neighbors happy very seriously. No parties, loud music, or rowdy groups. This is not the house for that. Violations of house rules will result in immediate eviction and hefty fines. Please book responsibly and respectfully.
Cancel within 24 hours of booking free of penalty.
While we love to celebrate special occasions, the property does not operate as a venue. Reservations are for accommodations only.
HOUSE RULES:
• Age Requirement: No guests under 25 unless accompanied by a parent or legal guardian. No bachelor parties.
• Smoking: No smoking anywhere on the premises.
• Outdoor Spaces: Not available for use from 10:00 PM to 7:00 AM
• Pets: This home is pet friendly. Additional fee and damage deposit required. Weight and breed restrictions apply. Max 2 pets.