
Entire home
Spacious Vail Home | Hot Tub | Sleeps 10
Choose dates to view prices
Photo gallery for Spacious Vail Home | Hot Tub | Sleeps 10
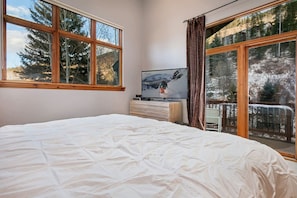
Entire home
2153 sq ft
Popular amenities
- Kitchen
- Washer
- Dryer
- Parking available
- Barbecue grill
- Fireplace
Explore the area

Vail, CO
Room options
You may also like
Ad

Residence Inn by Marriott Vail
Buffehr Creek
- Hot tub
- Breakfast included
- Pet friendly
- Free WiFi
9.2 out of 10, Wonderful, 1,020 reviews
9.2
Wonderful
1,020 reviews
$135 nightly
The price is $150
$150 total
Oct 20 - Oct 21
Total with taxes and fees
Ad
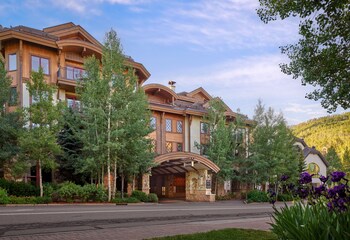
The Sebastian - Vail
Vail Village
- Pool
- Hot tub
- Spa
- Pet friendly
9.2 out of 10, Wonderful, 1,000 reviews
9.2
Wonderful
1,000 reviews
$379 nightly
The price is $420
$420 total
Nov 8 - Nov 9
Total with taxes and fees
Ad

Beaver Creek Lodge, Autograph Collection
Beaver Creek
- Pool
- Hot tub
- Free WiFi
- Restaurant
9.2 out of 10, Wonderful, 519 reviews
9.2
Wonderful
519 reviews
$217 nightly
The price is $247
$247 total
Oct 26 - Oct 27
Total with taxes and fees
Ad
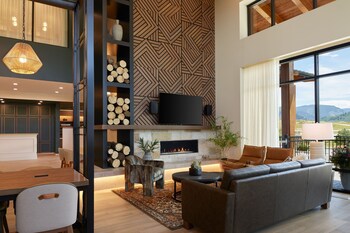
SpringHill Suites by Marriott Avon Vail Valley
Downtown Avon
- Pool
- Breakfast included
- Pet friendly
- Free WiFi
9.2 out of 10, Wonderful, 399 reviews
9.2
Wonderful
399 reviews
$119 nightly
The price is $141
$141 total
Nov 8 - Nov 9
Total with taxes and fees
Ad
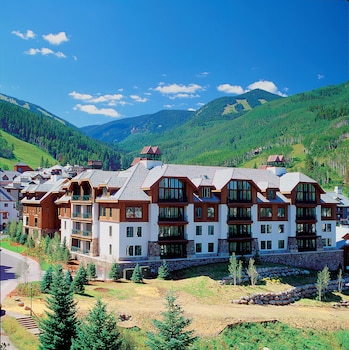
The Residences at Mountain Lodge, Beaver Creek by Hyatt Vacation Club
Beaver Creek
- Pool
- Hot tub
- Free WiFi
- Gym
9.0 out of 10, Wonderful, 106 reviews
9.0
Wonderful
106 reviews
$174 nightly
The price is $202
$202 total
Nov 8 - Nov 9
Total with taxes and fees
Ad
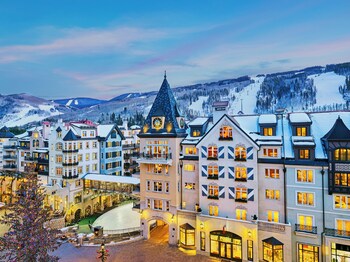
The Arrabelle, A RockResort, by Vail Resorts
Lionshead
- Pool
- Hot tub
- Spa
- Free WiFi
9.4 out of 10, Exceptional, 1,001 reviews
9.4
Exceptional
1,001 reviews
$291 nightly
The price is $322
$322 total
Oct 25 - Oct 26
Total with taxes and fees
Ad

The Hythe, a Luxury Collection Resort, Vail
Lionshead
- Pool
- Hot tub
- Spa
- Pet friendly
8.6 out of 10, Excellent, 920 reviews
8.6
Excellent
920 reviews
$299 nightly
The price is $331
$331 total
Oct 22 - Oct 23
Total with taxes and fees
Ad

The Westin Riverfront Mountain Villas, Beaver Creek Mountain
West Town Center
- Pool
- Hot tub
- Washer
- Dryer
9.2 out of 10, Wonderful, 231 reviews
9.2
Wonderful
231 reviews
$195 nightly
The price is $226
$226 total
Oct 25 - Oct 26
Total with taxes and fees
Ad

Marriott's StreamSide Douglas at Vail
West Vail
- Pool
- Hot tub
- Kitchen
- Free WiFi
9.2 out of 10, Wonderful, 46 reviews
9.2
Wonderful
46 reviews
$195 nightly
The price is $213
$213 total
Nov 8 - Nov 9
Total with taxes and fees
Ad

Sheraton Mountain Vista Villas, Avon / Vail Valley
West Town Center
- Pool
- Hot tub
- Washer
- Dryer
9.2 out of 10, Wonderful, 923 reviews
9.2
Wonderful
923 reviews
$135 nightly
The price is $156
$156 total
Oct 22 - Oct 23
Total with taxes and fees
About the neighborhood
Restaurants
- The Crazy Chicken - 9 min drive
- McDonald's - 3 min drive
- Qdoba Mexican Eats - 3 min drive
- Westside Cafe & Market - 3 min drive
- Rocky Mountain Taco - 8 min drive
About this property
Entire place
You'll have the entire home to yourself and will only share it with other guests in your party.
Spacious Vail Home | Hot Tub | Sleeps 10
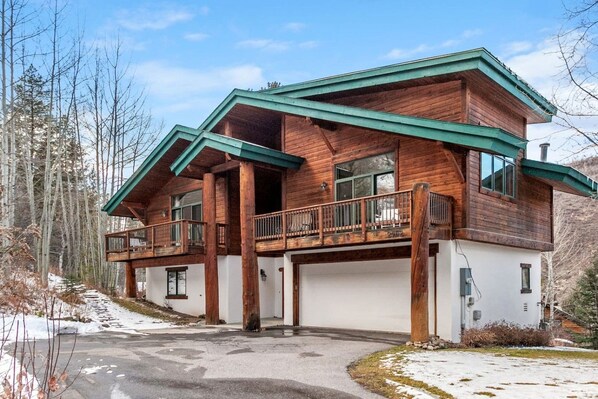
Escape to this spacious two-story Vail home, peacefully located at the end of a quiet cul-de-sac and surrounded by beautiful mountain trees. With four bedrooms, 3.5 bathrooms, seven beds, and comfortable accommodations for up to 10 guests, the home is ideal for families, friends, and group mountain getaways.
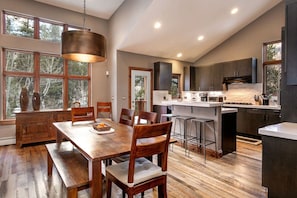
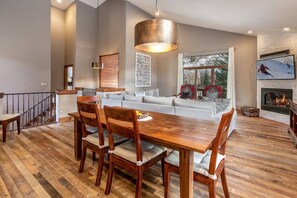
Gather in the bright, open-concept living area, prepare meals together in the well-appointed kitchen, and enjoy plenty of dining space for the entire group. After a day of skiing, hiking, or exploring Vail, relax beside the gas fireplace or unwind in the large private hot tub, which comfortably seats up to six guests.
The home offers two spacious levels, allowing guests to gather comfortably while still enjoying privacy.
FIRST FLOOR
Three bedrooms are located on the first floor:
Bedroom 1: King bed and private full bathroom
Bedroom 2: Queen bed
Bedroom 3: Twin-over-twin bunk bed, twin trundle bed, and an additional twin bed
Bedrooms 2 and 3 share a full bathroom.
This level also provides direct access to the attached two-car garage.
SECOND FLOOR
The second floor features the home’s main gathering spaces and an additional primary suite:
Primary bedroom: King bed and private ensuite bathroom
Spacious living room with comfortable sectional seating
Gas fireplace
Television
Well-appointed kitchen
Main dining table seating eight
Additional dining table seating four
Kitchen counter seating
Half bathroom
Balcony surrounded by mountain scenery and trees
KITCHEN
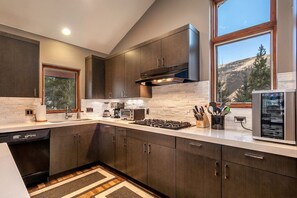
The open kitchen is designed for preparing everything from quick breakfasts to full family dinners. It offers generous counter space, ample cabinetry, modern appliances, a gas cooktop, double wall ovens, and convenient counter seating.
SLEEPING ARRANGEMENTS
Bedroom 1: 1 king bed — sleeps 2
Bedroom 2: 1 queen bed — sleeps 2
Bedroom 3: 1 twin-over-twin bunk bed, 1 twin trundle, and 1 additional twin bed — sleeps 4
Primary bedroom: 1 king bed — sleeps 2
Total: 7 beds for up to 10 guests
OUTDOOR SPACE
Step outside and enjoy the home’s peaceful wooded surroundings. Its end-of-road cul-de-sac location offers a quiet mountain atmosphere, while the balcony provides a lovely place to enjoy the fresh Vail air.
The private outdoor hot tub accommodates up to six people and is perfect for relaxing after a full day in the mountains.
Guests will have private access to the entire home, including:
All four bedrooms and 3.5 bathrooms
Kitchen, living room, and dining areas
Private balcony
Private hot tub
Attached two-car garage
Four additional outdoor parking spaces
Up to six vehicles may be accommodated between the garage and outdoor parking areas. During winter, guests should be prepared for snow and mountain driving conditions.
We respect our guests’ privacy but are available if assistance is needed before or during the stay. Guests can contact us through the booking platform, and our local team will be happy to help with questions or concerns.
Maximum occupancy: 10 guests
The home has two stories and requires the use of stairs.
The hot tub accommodates up to six guests.
Please supervise children around the hot tub, balcony, and stairs.
Mountain weather can change quickly, particularly during winter.
Guests should observe all posted parking instructions and community quiet hours.
Please treat this peaceful residential neighborhood and the surrounding homes with respect.
HOUSE RULES
No pets please
No smoking or vaping inside the home
No parties or unauthorized events
Only registered guests are permitted
Observe quiet hours from 9:00 p.m. to 7:00 a.m.
Children must be supervised around the hot tub
Follow all hot tub safety instructions
Do not exceed the home’s maximum occupancy of 10 guests
Park only in the garage and designated spaces
VAIL STR # 008588
Gather in the bright, open-concept living area, prepare meals together in the well-appointed kitchen, and enjoy plenty of dining space for the entire group. After a day of skiing, hiking, or exploring Vail, relax beside the gas fireplace or unwind in the large private hot tub, which comfortably seats up to six guests.
The home offers two spacious levels, allowing guests to gather comfortably while still enjoying privacy.
FIRST FLOOR
Three bedrooms are located on the first floor:
Bedroom 1: King bed and private full bathroom
Bedroom 2: Queen bed
Bedroom 3: Twin-over-twin bunk bed, twin trundle bed, and an additional twin bed
Bedrooms 2 and 3 share a full bathroom.
This level also provides direct access to the attached two-car garage.
SECOND FLOOR
The second floor features the home’s main gathering spaces and an additional primary suite:
Primary bedroom: King bed and private ensuite bathroom
Spacious living room with comfortable sectional seating
Gas fireplace
Television
Well-appointed kitchen
Main dining table seating eight
Additional dining table seating four
Kitchen counter seating
Half bathroom
Balcony surrounded by mountain scenery and trees
KITCHEN
The open kitchen is designed for preparing everything from quick breakfasts to full family dinners. It offers generous counter space, ample cabinetry, modern appliances, a gas cooktop, double wall ovens, and convenient counter seating.
SLEEPING ARRANGEMENTS
Bedroom 1: 1 king bed — sleeps 2
Bedroom 2: 1 queen bed — sleeps 2
Bedroom 3: 1 twin-over-twin bunk bed, 1 twin trundle, and 1 additional twin bed — sleeps 4
Primary bedroom: 1 king bed — sleeps 2
Total: 7 beds for up to 10 guests
OUTDOOR SPACE
Step outside and enjoy the home’s peaceful wooded surroundings. Its end-of-road cul-de-sac location offers a quiet mountain atmosphere, while the balcony provides a lovely place to enjoy the fresh Vail air.
The private outdoor hot tub accommodates up to six people and is perfect for relaxing after a full day in the mountains.
Guests will have private access to the entire home, including:
All four bedrooms and 3.5 bathrooms
Kitchen, living room, and dining areas
Private balcony
Private hot tub
Attached two-car garage
Four additional outdoor parking spaces
Up to six vehicles may be accommodated between the garage and outdoor parking areas. During winter, guests should be prepared for snow and mountain driving conditions.
We respect our guests’ privacy but are available if assistance is needed before or during the stay. Guests can contact us through the booking platform, and our local team will be happy to help with questions or concerns.
Maximum occupancy: 10 guests
The home has two stories and requires the use of stairs.
The hot tub accommodates up to six guests.
Please supervise children around the hot tub, balcony, and stairs.
Mountain weather can change quickly, particularly during winter.
Guests should observe all posted parking instructions and community quiet hours.
Please treat this peaceful residential neighborhood and the surrounding homes with respect.
HOUSE RULES
No pets please
No smoking or vaping inside the home
No parties or unauthorized events
Only registered guests are permitted
Observe quiet hours from 9:00 p.m. to 7:00 a.m.
Children must be supervised around the hot tub
Follow all hot tub safety instructions
Do not exceed the home’s maximum occupancy of 10 guests
Park only in the garage and designated spaces
VAIL STR # 008588
Property amenities
Internet
- Available in the house: WiFi
Parking and transportation
- Parking on site
Kitchen
- Coffee/tea maker
- Microwave
- Oven
- Refrigerator
- Stovetop
- Toaster
Bedrooms
- 4 bedrooms
- Bedsheets provided
Bathroom
- Hair dryer
Living spaces
- Fireplace
Entertainment
- TV
Outdoor areas
- Balcony
- Barbecue grill
Laundry
- Washing machine
Comfort
- Heating
Pets
- No pets allowed
Suitability/Accessibility
- Smoking not allowed
Services and conveniences
- Iron/ironing board
Safety features
- Carbon monoxide detector (host has indicated there is a carbon monoxide detector on the property)
- Smoke detector (host has indicated there is a smoke detector on the property)
- Fire extinguisher
General
- Property does not allow children
- Unit size: 2,153 square feet
Policies
Events/parties not allowed
Important information
Property is also known as
592343