
Entire home
Kachina Peak Chalet - Hot Tub & Walk to Village
Choose dates to view prices
Photo gallery for Kachina Peak Chalet - Hot Tub & Walk to Village


Popular amenities
- Hot tub
- Kitchen
Explore the area

Taos Ski Valley, New Mexico
Room options
About the neighborhood
Restaurants
- The Bavarian - 18 min walk
- Black Diamond Espresso - 3 min drive
- Dalee - 4 min drive
- Whistlestop Cafe - 15 min drive
- Rolling Still Distillery Tasting Room - 4 min drive
About this property
Kachina Peak Chalet - Hot Tub & Walk to Village
Summary:
Steam curls off the private hot tub as snow settles on the aspens and the peaks glow beyond the glass. Kachina Peak Chalet puts your crew of up to twelve about a one-minute walk from the Taos Ski Valley village and a few minutes from the lifts. Three wood-burning fireplaces, soaring cedar ceilings, three king bedrooms, a bunk room that sleeps six, and four full bathrooms make big ski days and slow evenings feel easy.
The Space:
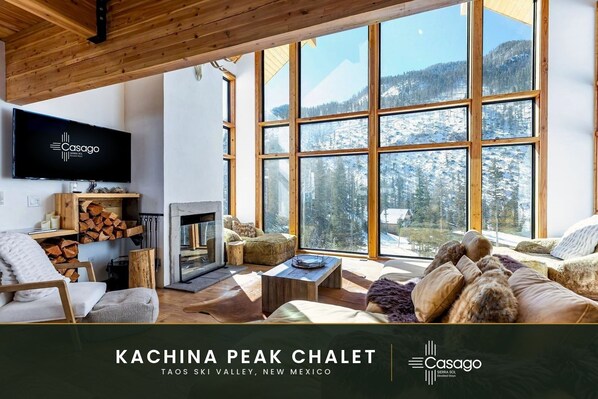
Sunlight floods through towering wood-framed windows and lands on a leather sectional heaped with fur throws, while a snowy, forested mountainside fills the glass. Kachina Peak Chalet is built for gathering, with a great room that rises to timber ceilings, a fire crackling behind glass, and a kitchen island where everyone ends up. After a day on the mountain, slip out to the covered patio and sink into the hot tub as the hillside goes quiet.
Key Features
• Sleeps 12 guests
• 4 bedrooms | 4 bathrooms
• Private hot tub on a covered back patio
• Three wood-burning fireplaces
• Great room with soaring wood ceilings and floor-to-ceiling mountain views
• Primary suite with fireplace and ensuite freestanding soaking tub
• Vaulted loft king bedroom with A-frame windows
• Basement bunk room with its own lounge and TV
• Full kitchen with gas range, concrete counters and island seating for four
• Round dining table beside glass doors to the hot tub patio
• Grill and deck seating
• Washer and dryer
• Wireless internet
• About a one-minute walk to the Taos Ski Valley village and a few minutes to the lifts
Sleeping Arrangements
Total occupancy: 12 guests
Total beds: 6
Three king bedrooms give couples their own retreats, while the basement bunk room keeps kids and a younger crew together in a space that feels like their own clubhouse.
The Primary Bedroom features a king bed facing a wall of windows that frames snowy slopes and pines beneath a vaulted wood ceiling. A glass-front wood-burning fireplace, a reading chair with ottoman, and a wall-mounted TV make it an easy place to linger, and the private ensuite bath with a freestanding soaking tub is steps away.
Guest Bedroom 2 offers a king wood platform bed dressed in white linens, a bench at its foot, and its own glass-front wood-burning fireplace. Tall corner windows look into snowy forest, and a wall-mounted TV and armchair round out a cozy retreat for a second couple.
Guest Bedroom 3 is a vaulted loft open to the great room, with a king platform bed under a sloped cedar ceiling and tall A-frame windows onto the snowy hillside. Two armchairs by the windows and a wall-mounted TV make it a favorite spot for mountain views.
The Bunk Room (Basement) is built for the kids or the younger crew, with a tall triple-level wall of full-size wooden bunks that sleeps six. A leather sofa, sheepskin rugs, a bean bag, and a wall-mounted TV create a lounge of their own, with sliding glass doors to the snowy yard.
Bathrooms
Four full bathrooms mean no one waits their turn, with two ensuite and two shared. The primary bath is the showpiece, pairing a freestanding soaking tub with a glass walk-in shower, rainfall showerhead, subway tile, and a warm wood vanity.
Guest Bathroom 2 has a glass walk-in shower in beveled subway tile with a rainfall head and a concrete trough sink on a wood vanity. Full Bathroom 3 offers a glass walk-in shower with built-in niches and a concrete vessel sink beneath a round mirror. Full Bathroom 4 features a long concrete trough sink with double wall faucets under vintage-style bulbs and a slate-tiled tub and shower behind sliding glass.
Living Areas
The great room is the heart of the chalet, with two-story windows looking out to the snowy mountainside, a stone fireplace with a glass screen and a firewood niche, and a wall TV above. Sink into the leather sectional or the shaggy armchair and ottoman while a floating steel and wood staircase climbs to the loft above. An antler mount, a cowhide rug, and wide plank floors carry the mountain lodge feel throughout.
Kitchen & Dining
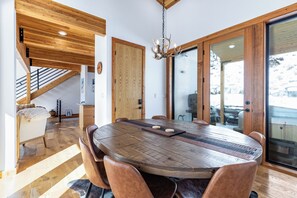
The open kitchen is made for cooking together, with a stainless gas range and hood, concrete counters, wood cabinetry, a microwave drawer, and a long island with four leather stools under antler chandeliers and a cedar ceiling. A dishwasher, toaster, blender, wine glasses, and both a Keurig and a drip coffee maker keep breakfasts and après gatherings moving. The round plank dining table seats six beneath another antler chandelier, right beside glass doors that open to the hot tub patio.
Hot Tub & Outdoor Spaces
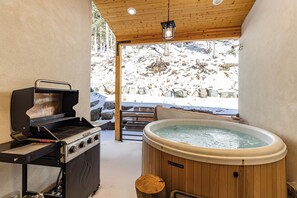
The round wood-sided hot tub sits on a covered back patio under a lantern pendant, facing a snowy hillside of boulders and aspen trunks. A grill is close at hand for dinner, and deck seating just outside the dining room lets the meal spill outdoors on sunny days.
Laundry
A laundry room with a stacked front-load washer and dryer and a utility sink makes it easy to refresh ski layers between days on the mountain.
Surrounding Areas
• Taos Ski Valley village shops and restaurants: about a one-minute walk
• Al's Run lift: roughly three minutes
• Kachina base: a few minutes further
• Summer hiking and biking in the surrounding mountains
• Town of Taos galleries, history, and culture: about a thirty-minute drive
• Taos Regional Airport: roughly forty minutes
★☆Locally Rooted, Elevated Hospitality☆★
We're Sierra Sol Elevated Stays, a locally rooted, family-owned team serving Northern New Mexico. We believe a stay should be more than just a place to land. It should feel personal, seamless, and connected to the beauty and spirit of this special place.
From booking to departure, we're here with thoughtful support, clear communication, and trusted local guidance to help you settle in, feel cared for, and make lasting memories in New Mexico.
Guest Access:
Guests have the entire home, including the hot tub, grill, deck, and laundry room. Check in is easy with a keypad smart lock, so there is no key to coordinate. Two vehicles fit in front of the home on the concrete pad. During snow and ice season we recommend a four-wheel-drive or all-wheel-drive vehicle to reach the home, and please note that cell service in the valley can be spotty. The garage and a few marked owner closets are not available to guests. For your awareness, exterior security cameras are located at the front door and in the back yard; there are no cameras inside the home.
The Neighborhood:
Kachina Peak Chalet sits right in Taos Ski Valley, about a one-minute walk from the village and roughly three minutes from the Al's Run lift, with the Kachina base just a few minutes further. In winter you are moments from world-class skiing and riding. In the warmer months the same mountains open up for hiking, biking, and cool alpine escapes. The shops and restaurants of the village are within easy reach, and the galleries, history, and culture of the town of Taos are about a thirty-minute drive down the valley.
Getting Around:
A vehicle is the easiest way to get here and around. The home is about a thirty-minute drive from the town of Taos and roughly forty minutes from Taos Regional Airport. Four-wheel or all-wheel drive is strongly recommended in winter for the mountain roads. Once you are here, the village and the lifts are within walking distance or a short drive.
Other Things to Note:
• Check-in begins at 4:00 PM, and check-out is by 10:00 AM
• Maximum occupancy is 12 guests
• No smoking, parties, or events
• Pets are not permitted
• Quiet hours are from 10:00 PM to 8:00 AM out of respect for neighbors
• The minimum age to book is 25
• There is no trash can on site. Please take your trash with you when you leave. A communal trash compactor and dumpster is located along the alternate parking lot entrance road in the valley
• The oven can be finicky to start, and printed instructions are in the home
• The home has three wood-burning fireplaces with manually operated steel dampers
• The basement bunk bed is tall and triple-level; please supervise children and use the ladder with care
• This reservation includes accidental damage protection
• Additional fees and taxes may apply
Interaction with Guests:
Our local Sierra Sol team is available throughout your stay. You will receive check-in details and a digital guide before arrival, and we are a message or call away for anything you need while you are here, from lift tips to a late-night question.
Steam curls off the private hot tub as snow settles on the aspens and the peaks glow beyond the glass. Kachina Peak Chalet puts your crew of up to twelve about a one-minute walk from the Taos Ski Valley village and a few minutes from the lifts. Three wood-burning fireplaces, soaring cedar ceilings, three king bedrooms, a bunk room that sleeps six, and four full bathrooms make big ski days and slow evenings feel easy.
The Space:
Sunlight floods through towering wood-framed windows and lands on a leather sectional heaped with fur throws, while a snowy, forested mountainside fills the glass. Kachina Peak Chalet is built for gathering, with a great room that rises to timber ceilings, a fire crackling behind glass, and a kitchen island where everyone ends up. After a day on the mountain, slip out to the covered patio and sink into the hot tub as the hillside goes quiet.
Key Features
• Sleeps 12 guests
• 4 bedrooms | 4 bathrooms
• Private hot tub on a covered back patio
• Three wood-burning fireplaces
• Great room with soaring wood ceilings and floor-to-ceiling mountain views
• Primary suite with fireplace and ensuite freestanding soaking tub
• Vaulted loft king bedroom with A-frame windows
• Basement bunk room with its own lounge and TV
• Full kitchen with gas range, concrete counters and island seating for four
• Round dining table beside glass doors to the hot tub patio
• Grill and deck seating
• Washer and dryer
• Wireless internet
• About a one-minute walk to the Taos Ski Valley village and a few minutes to the lifts
Sleeping Arrangements
Total occupancy: 12 guests
Total beds: 6
Three king bedrooms give couples their own retreats, while the basement bunk room keeps kids and a younger crew together in a space that feels like their own clubhouse.
The Primary Bedroom features a king bed facing a wall of windows that frames snowy slopes and pines beneath a vaulted wood ceiling. A glass-front wood-burning fireplace, a reading chair with ottoman, and a wall-mounted TV make it an easy place to linger, and the private ensuite bath with a freestanding soaking tub is steps away.
Guest Bedroom 2 offers a king wood platform bed dressed in white linens, a bench at its foot, and its own glass-front wood-burning fireplace. Tall corner windows look into snowy forest, and a wall-mounted TV and armchair round out a cozy retreat for a second couple.
Guest Bedroom 3 is a vaulted loft open to the great room, with a king platform bed under a sloped cedar ceiling and tall A-frame windows onto the snowy hillside. Two armchairs by the windows and a wall-mounted TV make it a favorite spot for mountain views.
The Bunk Room (Basement) is built for the kids or the younger crew, with a tall triple-level wall of full-size wooden bunks that sleeps six. A leather sofa, sheepskin rugs, a bean bag, and a wall-mounted TV create a lounge of their own, with sliding glass doors to the snowy yard.
Bathrooms
Four full bathrooms mean no one waits their turn, with two ensuite and two shared. The primary bath is the showpiece, pairing a freestanding soaking tub with a glass walk-in shower, rainfall showerhead, subway tile, and a warm wood vanity.
Guest Bathroom 2 has a glass walk-in shower in beveled subway tile with a rainfall head and a concrete trough sink on a wood vanity. Full Bathroom 3 offers a glass walk-in shower with built-in niches and a concrete vessel sink beneath a round mirror. Full Bathroom 4 features a long concrete trough sink with double wall faucets under vintage-style bulbs and a slate-tiled tub and shower behind sliding glass.
Living Areas
The great room is the heart of the chalet, with two-story windows looking out to the snowy mountainside, a stone fireplace with a glass screen and a firewood niche, and a wall TV above. Sink into the leather sectional or the shaggy armchair and ottoman while a floating steel and wood staircase climbs to the loft above. An antler mount, a cowhide rug, and wide plank floors carry the mountain lodge feel throughout.
Kitchen & Dining
The open kitchen is made for cooking together, with a stainless gas range and hood, concrete counters, wood cabinetry, a microwave drawer, and a long island with four leather stools under antler chandeliers and a cedar ceiling. A dishwasher, toaster, blender, wine glasses, and both a Keurig and a drip coffee maker keep breakfasts and après gatherings moving. The round plank dining table seats six beneath another antler chandelier, right beside glass doors that open to the hot tub patio.
Hot Tub & Outdoor Spaces
The round wood-sided hot tub sits on a covered back patio under a lantern pendant, facing a snowy hillside of boulders and aspen trunks. A grill is close at hand for dinner, and deck seating just outside the dining room lets the meal spill outdoors on sunny days.
Laundry
A laundry room with a stacked front-load washer and dryer and a utility sink makes it easy to refresh ski layers between days on the mountain.
Surrounding Areas
• Taos Ski Valley village shops and restaurants: about a one-minute walk
• Al's Run lift: roughly three minutes
• Kachina base: a few minutes further
• Summer hiking and biking in the surrounding mountains
• Town of Taos galleries, history, and culture: about a thirty-minute drive
• Taos Regional Airport: roughly forty minutes
★☆Locally Rooted, Elevated Hospitality☆★
We're Sierra Sol Elevated Stays, a locally rooted, family-owned team serving Northern New Mexico. We believe a stay should be more than just a place to land. It should feel personal, seamless, and connected to the beauty and spirit of this special place.
From booking to departure, we're here with thoughtful support, clear communication, and trusted local guidance to help you settle in, feel cared for, and make lasting memories in New Mexico.
Guest Access:
Guests have the entire home, including the hot tub, grill, deck, and laundry room. Check in is easy with a keypad smart lock, so there is no key to coordinate. Two vehicles fit in front of the home on the concrete pad. During snow and ice season we recommend a four-wheel-drive or all-wheel-drive vehicle to reach the home, and please note that cell service in the valley can be spotty. The garage and a few marked owner closets are not available to guests. For your awareness, exterior security cameras are located at the front door and in the back yard; there are no cameras inside the home.
The Neighborhood:
Kachina Peak Chalet sits right in Taos Ski Valley, about a one-minute walk from the village and roughly three minutes from the Al's Run lift, with the Kachina base just a few minutes further. In winter you are moments from world-class skiing and riding. In the warmer months the same mountains open up for hiking, biking, and cool alpine escapes. The shops and restaurants of the village are within easy reach, and the galleries, history, and culture of the town of Taos are about a thirty-minute drive down the valley.
Getting Around:
A vehicle is the easiest way to get here and around. The home is about a thirty-minute drive from the town of Taos and roughly forty minutes from Taos Regional Airport. Four-wheel or all-wheel drive is strongly recommended in winter for the mountain roads. Once you are here, the village and the lifts are within walking distance or a short drive.
Other Things to Note:
• Check-in begins at 4:00 PM, and check-out is by 10:00 AM
• Maximum occupancy is 12 guests
• No smoking, parties, or events
• Pets are not permitted
• Quiet hours are from 10:00 PM to 8:00 AM out of respect for neighbors
• The minimum age to book is 25
• There is no trash can on site. Please take your trash with you when you leave. A communal trash compactor and dumpster is located along the alternate parking lot entrance road in the valley
• The oven can be finicky to start, and printed instructions are in the home
• The home has three wood-burning fireplaces with manually operated steel dampers
• The basement bunk bed is tall and triple-level; please supervise children and use the ladder with care
• This reservation includes accidental damage protection
• Additional fees and taxes may apply
Interaction with Guests:
Our local Sierra Sol team is available throughout your stay. You will receive check-in details and a digital guide before arrival, and we are a message or call away for anything you need while you are here, from lift tips to a late-night question.
Policies
Events/parties not allowed
Important information
Property is also known as
6b005f0a1ea6c10014ee275a