Entire home

Charming 5BR Cabin - HOT TUB - McHenry

Choose dates to view prices

Photo gallery for Charming 5BR Cabin - HOT TUB - McHenry

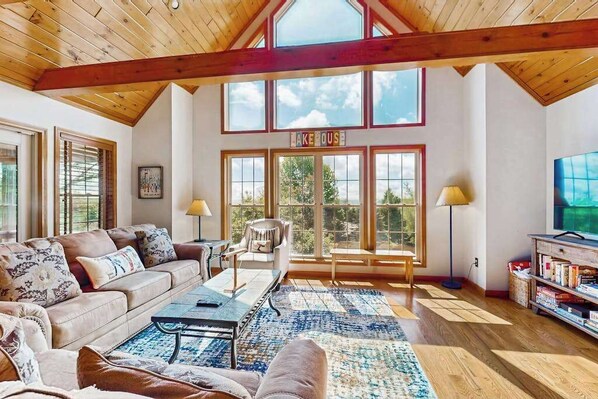
A spacious living room with a high ceiling, large windows, a sofa, a coffee table, and a bookshelf.
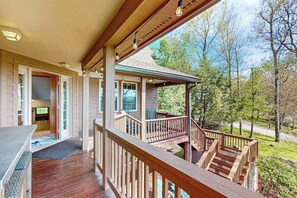

A wooden deck with a covered area, a staircase, and a view of trees.
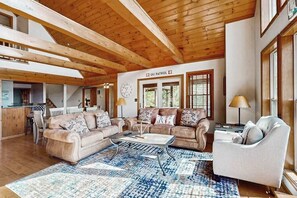
A spacious living area with a wooden ceiling, a sofa set, a coffee table, and a clock on the wall.
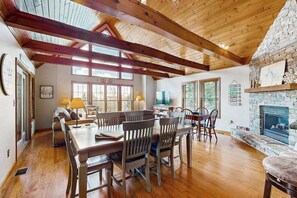
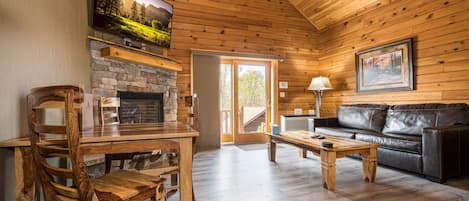
A spacious room with a wooden ceiling, a fireplace, a dining table with chairs, and a sofa.
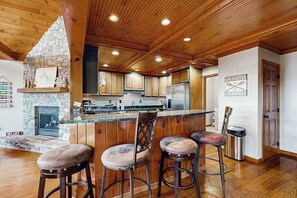
A kitchen with a stone fireplace, wooden ceiling, and a bar area with stools.

Reviews

9.4 out of 10
Exceptional

Entire home

5 bedrooms5 bathrooms3900 sq ft

Popular amenities

  • Hot tub
  • Kitchen
  • Washer
  • Dryer
  • Pet friendly
  • Air conditioning

Explore the area

View in a map
McHenry, MD
  • Place, Adventure Sports Center International
    ‪8 min walk‬
  • Place, Wisp Resort
    ‪9 min walk‬
  • Place, Deep Creek Lake
    ‪1 min drive‬
  • Airport, Morgantown, WV (MGW-Morgantown Municipal)
    ‪52 min drive‬

Room options

About the neighborhood

McHenry

Wisp Resort is a short stroll from this vacation home, and other popular attractions like Deep Creek Lake are within a couple of miles (3 km). The vacation home includes a kitchen, a fireplace, and a balcony.

What's nearby

  • Adventure Sports Center International - 8 min walk - 0.5 miles
  • Wisp Resort - 9 min walk - 0.5 miles
  • Fork Run Recreation Area - 16 min walk - 0.9 miles
  • Deep Creek Lake - 1 min drive - 0.5 miles
  • Lodestone Golf Club - 4 min drive - 2.0 miles

Getting around

  • Morgantown, WV (MGW-Morgantown Municipal) - 51 min drive

Restaurants

  • ‪McDonald's - ‬14 min drive
  • ‪Black Hawk Coffee + Kitchen - ‬8 min drive
  • ‪UNO Pizzeria & Grill - ‬13 min drive
  • ‪Burger King - ‬7 min drive
  • ‪Wispers Mountainside Bar - ‬6 min drive

About this property

Entire place

You'll have the entire home to yourself and will only share it with other guests in your party.

Charming 5BR Cabin - HOT TUB - McHenry

Summary:

Highland Cottage


Welcome to Highland Cottage, a sprawling 5-bedroom, 4.5-bath cabin retreat that sleeps up to 14 guests and delivers the kind of mountain getaway people talk about long after they've headed home. Perched with sweeping mountain and valley views, this 3,900-square-foot cabin is layered across multiple levels - each one packed with comfort, character, and reasons to linger.


Whether your group is gathering for a holiday, a reunion, or just a well-earned escape, Highland Cottage gives everyone their own space while still pulling the whole crew together where it counts.


The Space:

★ Hot tub - soak in the views while the jets do their work

★ Three gas fireplaces (main level living room, bunk room, and lower level entertainment area) for crackling ambiance on cool mountain evenings

★ Mountain and valley views from the property

★ 3,900 sq ft of multi-level living space across four floors

★ Propane fire pit on the front deck area - perfect for s'mores and stargazing

★ Propane grill ready to go with all burners working (Propane refills are the guest's responsibility.)

★ Foosball table in the entertainment area - great for friendly rivalries

★ In-unit washer and dryer for longer stays

★ Pack and play available for little ones

★ Paved driveway - note it is narrow, and 4WD is recommended

★ Parking for up to 5 vehicles

★ Pet-friendly - bring the whole family, fur included

★ Smoke detectors, CO detectors, and fire extinguishers on-site for your peace of mind


Sleeping Arrangements


Highland Cottage sleeps 14 guests across well-appointed rooms on multiple levels.


✦ Main Level Bedroom - King bed, primary suite feel with easy access to the main living area

✦ Upper Level Left Bedroom - Queen bed, comfortable and private on the upper floor

✦ Upper Level Right Bedroom - Queen bed, mirrors the left with its own quiet retreat feel

✦ Second Level Bunk Room - Four twin bunks, a dedicated TV, and its own gas fireplace - the kids will claim this one immediately

✦ Lower Level Right Bedroom - Queen bed, tucked into the lower level near the entertainment space

✦ Lower Level Extra Room - Full pull-out sofa for flexible overflow sleeping


Amenities & Shared Spaces


Entertainment

The lower level entertainment area anchors the social heart of Highland Cottage. A 55" smart TV, gas fireplace, and foosball table make this the spot where evenings tend to stretch well past bedtime. The bunk room doubles as its own little hangout with a 55" smart TV and gas fireplace - a true kids' retreat.


Kitchen & Dining

The kitchen is stocked for real cooking, not just reheating. You'll find a full range of cookware including a roasting pan, baking pans, a knife block, a blender, a crockpot, and a stand mixer. A full-size refrigerator with working ice and water dispenser, dishwasher, and garbage disposal round out the setup. Coffee maker, toaster, and everything you need to start the morning right are all here. Dishes, glassware, and utensils are provided per guest.


Technology

★ 4 TVs total - 58" smart TV in the main level living room, two 55" smart TVs in the bunk room and lower level entertainment area, and a 32" Roku TV in the upper level left bedroom

★ All TVs have remotes assigned

★ WiFi provided through Shentel


Laundry

A full washer and dryer are available in the cabin - ideal for weekend warriors and extended family stays.


Outdoor

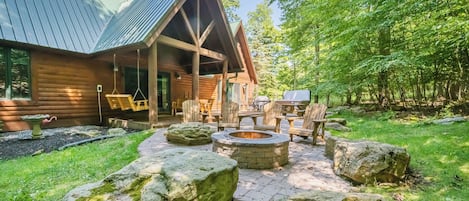
The front deck area features a propane fire pit for relaxed evenings under the stars. Out back near the bunk room exit, a propane grill with all burners working is ready for your cookouts. The hot tub adds that finishing touch - a soak with mountain views is hard to beat.


Guest Access:

The driveway is paved but narrow, and 4WD is recommended depending on conditions. Parking is available for up to 5 cars. The property features a multi-level layout with 3 steps up to the front entry, 8 steps to the second landing (bunk room), 8 steps to the main level, and 16 steps to the upper level - worth keeping in mind for guests with mobility considerations. Your host is available throughout your stay for any questions.


The Neighborhood:

Tucked into the mountain community of McHenry, Highland Cottage puts you right at the doorstep of Deep Creek Lake's best adventures - skiing, hiking, paddling, and dining are all just minutes away.


▸ Wisp Resort: 2.2 mile (6 min) - Skiing, snowboarding, mountain biking, and year-round adventure on Maryland's tallest ski mountain

▸ Deep Creek Lake State Park: 10 miles (18 min) - Swimming, hiking, and scenic lakefront access with beautiful views throughout every season

▸ Adventure Sports Center International: .7 miles (2 min) - Whitewater kayaking and outdoor adventure courses right on the mountain

▸ Swallow Falls State Park: 7 miles (16 min) - Waterfall hiking and stunning old-growth forest trails worth every minute of the drive

▸ Garrett 8 Cinemas and Outlets: 7.6 miles (13 min) - Local shopping, movies, and everyday conveniences in McHenry

▸ Blackthorne Cellars: 11.1 miles (18 min) -A farm winery at Deep Creek Lake. Enjoy premium wines, wine tasting, mountain views & cozy seating.

▸ Fun Land Family Center: 2.8 miles (6 min) - Go-karts, mini golf, arcade games, and family fun just a short drive from the cabin


When the day's adventures wind down, Highland Cottage is right there waiting - hot tub warm, fireplace glowing, and ready to feel like home.


Other Things to Note:

★ Pet-friendly property - well-behaved pets are welcome (max of 2 pets. There is a pet fee of $75per pet )

★ No smoking inside the cabin

★ Driveway is narrow and paved - 4WD recommended

★ Multiple stairways throughout: 3 steps to front entry, 8 steps to bunk room level, 8 steps to main level, 16 steps to upper level - not ideal for guests with limited mobility

★ HOA is in place for the community

★ Smoke detectors, CO detectors, and fire extinguishers located in the kitchen and lower level

★ Dumpster access available on Wisp Mountain Road

★ Road salt and snow shovel provided for winter stays
The vacation home is air-conditioned and features a kitchen, 4.5 bathrooms, and a balcony, and there's space to spread out with 5 bedrooms. Other standard amenities include a washing machine, a fireplace, and a coffee maker.

Similar properties

Property amenities

Pool/Spa

  • Hot tub

Internet

  • Available in the house: WiFi

Kitchen

  • Coffee/tea maker
  • Dishwasher
  • Microwave
  • Oven
  • Refrigerator
  • Stovetop
  • Toaster

Dining

  • Dining table

Bedrooms

  • 5 bedrooms
  • Bedsheets provided

Bathroom

  • 4.5 bathrooms
  • Hair dryer
  • Shower
  • Towels provided

Living spaces

  • Dining table
  • Fireplace

Entertainment

  • Games
  • TV
  • Video games

Outdoor areas

  • Balcony
  • Barbecue grill
  • Firepit

Laundry

  • Washing machine

Work spaces

  • Office

Comfort

  • Air conditioning
  • Heating

Pets

  • Pet friendly

Suitability/Accessibility

  • Smoking not allowed

Things to do

  • Foosball table
  • Fishing nearby

Safety features

  • Carbon monoxide detector (host has indicated there is a carbon monoxide detector on the property)
  • Smoke detector (host has indicated there is a smoke detector on the property)
  • First aid kit
  • Fire extinguisher

General

  • Unit size: 3,900 square feet

Policies

Check-in

Check-in time starts at 4:00 PM
Minimum check-in age: 21

Check-out

Check-out before 10:00 AM

Special check-in instructions

You will receive an email from the host with check-in and check-out instructions
Information provided by the property may be translated using automated translation tools

Rules

In compliance with our HOA requirements, we kindly request that the primary guest be at least 25 years old. For groups that include guests under 25...

Pets

  • This property welcomes pets
  • Service animals exempt from fees

Children and extra beds

Children allowed: ages 0-17

Events

No events allowed

Smoking

Smoking is not permitted

Important information

You need to know

Extra-person charges may apply and vary depending on property policy
Government-issued photo identification and a credit card, debit card, or cash deposit may be required at check-in for incidental charges
Special requests are subject to availability upon check-in and may incur additional charges; special requests cannot be guaranteed
Onsite parties or group events are strictly prohibited
Host has indicated there is a carbon monoxide detector on the property
Host has indicated there is a smoke detector on the property
Safety features at this property include a fire extinguisher and a first aid kit
This property has outdoor spaces, such as balconies, patios, terraces which may not be suitable for children; if you have concerns, we recommend contacting the property prior to your arrival to confirm they can accommodate you in a suitable room
This property is managed through our partner, Vrbo. You will receive an email from Vrbo with a link to a Vrbo account, where you can change or cancel your reservation
  • Check-in: 4:00 PM
  • Check-out: 10:00 AM
  • Minimum check-in age: 21

We should mention

Details about charges, deposits, or other important information:

  • This property is managed by a professional host. The provision of housing is linked to their trade, business, or profession.
  • This property has outdoor spaces, such as balconies, patios, terraces which may not be suitable for children. If you have concerns, we recommend contacting the property prior to your arrival to confirm they can accommodate you in a suitable room.
  • Charges for extra guests may apply and vary depending on the property's policy.
  • A cash deposit, credit card, or debit card for incidental charges, as well as a government-issued photo ID, may be required at check-in.
  • Special requests are subject to availability at the time of check-in and can't be guaranteed. Certain requests may come with additional charges.
  • Onsite parties or group events are strictly prohibited.
  • Onsite safety features include a carbon monoxide detector, a fire extinguisher, a smoke detector, and a first aid kit.

Property is also known as

69fc32f6953ecd00145a5125

Frequently asked questions

What can I see around this vacation home?

This vacation home is located in McHenry, a short 13-minute walk from Wisp Resort and also 9 minutes on foot from Adventure Sports Center International. You'll also find Deep Creek Lake and Fork Run Recreation Area within a short drive.

How much does it cost to stay at Charming 5BR Cabin - HOT TUB - McHenry?

As of Aug 7, 2026, prices found for a 1-night stay for 2 adults at Charming 5BR Cabin - HOT TUB - McHenry on Aug 12, 2026 start from $800, including taxes and fees. This price is based on the lowest nightly price found in the last 24 hours for stays in the next 30 days. Prices are subject to change. Choose your dates for more accurate prices.

Is there parking available at Charming 5BR Cabin - HOT TUB - McHenry?

No, this vacation home doesn't offer parking.

Is this vacation home adjacent to a casino?

No, this vacation home is not connected to a casino.

Will I find an indoor pool at this vacation home?

No, this vacation home doesn't have an indoor pool; however, there is a hot tub.

What amenities will couples enjoy at Charming 5BR Cabin - HOT TUB - McHenry?

Amenities that appeal to couples at this vacation home include a fireplace, a kitchen, and video games.

Are there hot tubs at Charming 5BR Cabin - HOT TUB - McHenry?

No, this vacation home doesn't have a spa tub.

Does this vacation home offer breakfast?

No, this vacation home doesn't offer breakfast.

Will this vacation home allow pets to stay free of charge?

Although pets can't stay for free, they are welcome at this vacation home.

Are there connecting rooms at Charming 5BR Cabin - HOT TUB - McHenry?

No, this vacation home doesn't feature connecting guestrooms.

Are there rooms with balconies at Charming 5BR Cabin - HOT TUB - McHenry?

Yes, every house at Charming 5BR Cabin - HOT TUB - McHenry comes with a balcony and some offer mountain and water views.

Charming 5BR Cabin - HOT TUB - McHenry Reviews

Reviews

9.4

Exceptional

Rating 10 - Excellent. 2 out of 3 reviews
Rating 8 - Good. 1 out of 3 reviews
Rating 6 - Okay. 0 out of 3 reviews
Rating 4 - Poor. 0 out of 3 reviews
Rating 2 - Terrible. 0 out of 3 reviews

9.4/10

Cleanliness

Reviews

Verified review

8/10 Good

Jacqueline B.

Liked: Cleanliness, check-in, location, listing accuracy
Disliked: Communication
Nice property with easy access to local attractions! The property was well suited for family gatherings with multiple bedrooms and baths. Well equipped kitchen with everything you need to cook in.
Stayed 2 nights in Jun 2026
Verified review

10/10 Excellent

Erik H.

Liked: Cleanliness, check-in, communication, location, listing accuracy
Great
Stayed 3 nights in Aug 2025
Verified review

10/10 Excellent

Drew F.

Liked: Cleanliness, check-in, location, listing accuracy
Need better directions for trash dumpster location. We couldn’t find it along Wisp Mountain Rd.
Stayed 2 nights in Aug 2025