
The Freston Forge - a house that sleeps 20 guests in 8 bedrooms
Choose dates to view prices
Photo gallery for The Freston Forge - a house that sleeps 20 guests in 8 bedrooms
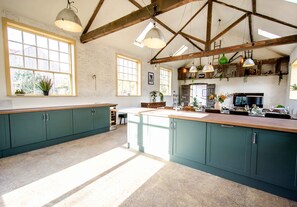
Entire home
Popular amenities
- Hot tub
- Washer
- Pet friendly
- Outdoor Space
- Parking available
- Barbecue grill
Explore the area

- Suffolk Coast and HeathsPlace, Suffolk Coast and Heaths1 min walk
- Jimmy's FarmPlace, Jimmy's Farm7 min drive
- Ipswich WaterfrontPlace, Ipswich Waterfront8 min drive
Room options
About the neighborhood
Ipswich
What's nearby
- Suffolk Coast and Heaths - 1 min walk - 0.0 miles
- Jimmy's Farm - 7 min drive - 3.7 miles
- Portman Road - 7 min drive - 3.7 miles
- Ipswich Regent Theatre - 8 min drive - 3.9 miles
- Ipswich Waterfront - 8 min drive - 3.9 miles
Getting around
- Derby Road Station - 9 min drive
Restaurants
- Taco Bell - 8 min drive
- McDonald's - 8 min drive
- The Swallow - 7 min drive
- Oyster Reach (Beefeater) - 2 min drive
- Nacton Road Fish Bar - 10 min drive
About this property
Entire place
The Freston Forge - a house that sleeps 20 guests in 8 bedrooms
Each property has been thoughtfully restored to honour its industrial past while ensuring modern comfort. Exposed beams, historic details and generous spaces sit alongside well-equipped kitchens, welcoming living areas and private outdoor spaces, making these homes ideal for family gatherings, group getaways or stays with friends. Whether you're spreading out across sociable open-plan rooms or retreating to a quiet bedroom at the end of the day, these are spaces designed for easy, unhurried living.
Set in and around the charming village of Freston, the location ties the collection together. Riverside walks along the Orwell, the much-loved Freston Boot, Suffolk Food Hall and the wider Shotley Peninsula are all close by, with the coast within easy reach. Days can be as active or as relaxed as you like, followed by evenings that tend to stretch out a little longer than planned.
ACCOMODATION...
THE WORKSHOP
Hallway
A seriously cool space to welcome you! With original items from the old forge and beautiful exposed brick walls, this is a useful spot to store coats, bags and boots.
Kitchen / Dining / Living Room
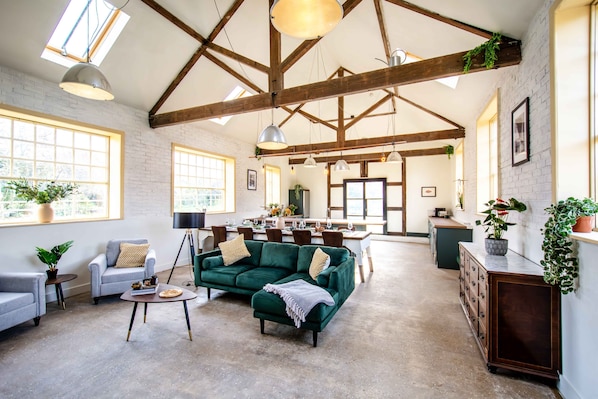
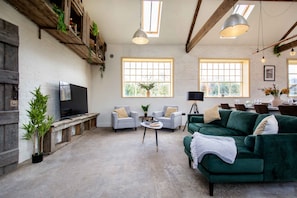
This large, open plan space is the heart of the home. The living area has a large, comfy sofa, armchairs and a huge TV – great for movie night.
The grand dining table sits in the centre of the room and is great for special celebrations and casual meals.
The stunningly sleek kitchen is a chef’s dream and boasts two ovens, a hob, fridge/ freezer, dishwasher, wine fridge and Beko coffee machine.
Cloakroom
A convenient convenience with a WC and washbasin.
Garden Room
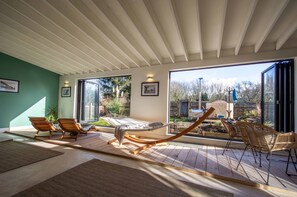
The two sets of large bifold doors, the garden room is a great spot to relax on the loungers, swing chairs or hammock and enjoy a morning cuppa.
Bedroom 1, Ensuite and Loft
Pretty in pink, bedroom 1 offers a king-sized bed, bedside table, chest of drawers and a TV. The gorgeous ensuite has a walk-in shower, WC and wash basin. Upstairs the loft space offers a sofa bed (please be advised this is suitable for children only).
Bedroom 2, Ensuite and Loft
This calming room boasts a king-sized bed, bedside table, two chest of drawers and a TV. The gorgeous ensuite has a walk-in shower, WC and wash basin. Upstairs the loft space offers a sofa bed (please be advised this is suitable for children only).
Bedroom 3, Ensuite and Loft
Bedroom 3 is a quirky room offering a king-sized bed, two chest of drawers, hanging space and a TV. The gorgeous ensuite has a walk-in shower, WC and wash basin. Upstairs the loft space offers a sofa bed (please be advised this is suitable for children only) and an ensuite with shower, WC and wash basin.
THE FARRIER'S SHOP
Ground Floor
Living Room
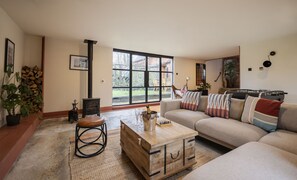
A great space with a large, corner sofa, Smart TV, log-burner and foosball table.
Kitchen / Diner
The airy kitchen is well equipped with an oven & hob, dishwasher, microwave, toaster, kettle and coffee machine all centred around the old forge which is now repurposed as a pizza oven.
Cloakroom
Located by the front door, there is a WC and wash basin and best of all, a little doggy shower to wash of muddy paws!
Bedroom 1 and Ensuite
The downstairs bedroom has a king size bed, bedside tables, TV and built in wardrobes. The full-sized ensuite has a bath, shower, WC and washbasin.
First Floor
Bedroom 2
Bedroom 2 has a king size bed, bedside tables, tow chest of drawers and a desk. The ensuite has a shower, WC and wash basin.
Bedroom 3
Bedroom 3 has two single beds, a bedside and clothes storage. Please note that due to a reduced headspace this room is more suited to children.
THE SMITHY'S COTTAGE
Ground Floor
Living Room
The cosy living room has a large sofa, two armchairs, sideboard, coffee table, Smart TV and a gorgeous inglenook fireplace with wood burning stove.
Kitchen
The bright kitchen has a range cooker with hob, fridge / freezer, dishwasher, microwave, toaster and kettle.
Dining Room
The sunny dining room has a dining table for four and doors that open onto the patio.
Utility Room
A handy space with fridge/ freezer and washing machine.
Cloakroom
Just off the utility room, the cloakroom has a WC and wash basin.
First Floor
Bedroom 1 and Ensuite
Bedroom 1 has a king-sized bed, bedside tables, and hanging space. The ensuite has a shower, WC, heated towel rail and wash basin.
Bedroom 2 and Ensuite
Bedroom 1 has a king-sized bed, bedside table, chest of drawers and hanging space. The ensuite has a shower, WC, heated towel rail and wash basin.
Similar properties

Hintlesham Hall Hotel
- Parking included
- Free WiFi
- Restaurant
- Breakfast available

The Sorrel Horse Inn
- Pet friendly
- Parking included
- Free WiFi
- Restaurant
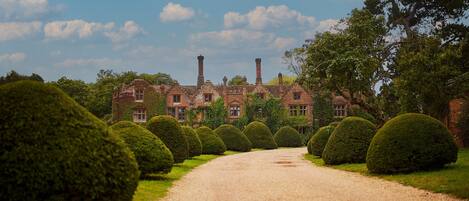
Seckford Hall Hotel & Spa
- Pool
- Spa
- Pet friendly
- Parking included

Mermaid, Ipswich by Marston's Inns
- Parking included
- Free WiFi
- Restaurant
- Air conditioning

Rc 39
- Pool
- Kitchen
- Parking included
- Free WiFi

The Bull Inn
- Breakfast included
- Free WiFi
- Parking available
- Housekeeping

Detached House in Quiet Village - Pets Allowed
- Kitchen
- Washer
- Dryer
- Pet friendly
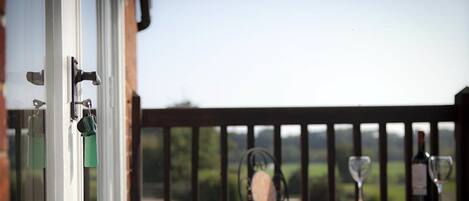
Damerons Farm Cottages
- Kitchen
- Pet friendly
- Free WiFi
- Outdoor Space

Apple Tree Lodges
- Parking included
- Free WiFi
- Air conditioning
- 24/7 front desk

Medieval house with wonky beams and sloping wooden - Duke's Lodge
- Kitchen
- Washer
- Pet friendly
- Free WiFi
Property amenities
Pool/Spa
- Hot tub
Internet
- Available in the cottage: WiFi
Parking and transportation
- Parking on site
Food and drink
- Coffee/tea maker
- Dishwasher
- Microwave
- Refrigerator
- Stovetop
- Toaster
Dining
- Dining table
Bedrooms
- 8 bedrooms
- Bedsheets provided
Bathroom
- 7 bathrooms
- Hair dryer
- Towels provided
Living spaces
- Dining table
- Wood stove
Entertainment
- Smart TV with cable/satellite channels
Outdoor areas
- Barbecue grill
- Garden
Laundry
- Washing machine
Work spaces
- Desk
Comfort
- Heating
Pets
- Pet friendly
Suitability/Accessibility
- Smoking not allowed
Services and conveniences
- Concierge services
- Iron/ironing board
Things to do
- Foosball table
Safety features
- Carbon monoxide detector (host has indicated there is a carbon monoxide detector on the property)
- Smoke detector (host has indicated there is a smoke detector on the property)
General
- Garden
- Unit size: 11 square feet
Policies
Check-in
Check-out
Special check-in instructions
Pets
- This property welcomes pets
- Service animals exempt from fees
Children and extra beds
Events
Smoking
Important information
You need to know
- Check-in: 4:00 PM
- Check-out: 10:00 AM
- Minimum check-in age: 21
We should mention
Details about charges, deposits, or other important information:
- This property is managed by a professional host. The provision of housing is linked to their trade, business, or profession.
- Charges for extra guests may apply and vary depending on the property's policy.
- A cash deposit, credit card, or debit card for incidental charges, as well as a government-issued photo ID, may be required at check-in.
- Special requests are subject to availability at the time of check-in and can't be guaranteed. Certain requests may come with additional charges.
- Onsite parties or group events are strictly prohibited.
- Onsite safety features include a carbon monoxide detector and a smoke detector.
Property is also known as
Frequently asked questions
What is there to do near this cottage?
This cottage is located in Ipswich, close to Ipswich Waterfront, Wherstead Park, and Jimmy's Farm. You'll also find Suffolk Coast and Heaths and Blackfriars within a short drive.
Will I be able to park at The Freston Forge - a house that sleeps 20 guests in 8 bedrooms?
No, this cottage doesn't offer parking.
Is this cottage next to a casino?
No, this cottage is not connected to a casino.
Is there an indoor pool at this cottage?
No, this cottage doesn't have an indoor pool; however, there is a hot tub.
Is The Freston Forge - a house that sleeps 20 guests in 8 bedrooms good for couples?
Couples staying at this cottage will appreciate amenities like a smart TV as well as a hot tub and concierge services.
Does The Freston Forge - a house that sleeps 20 guests in 8 bedrooms have a hot tub?
No, this cottage doesn't have a spa tub.
Does this cottage include breakfast service?
No, this cottage doesn't offer breakfast.
Does this cottage allow pets to stay for free?
Although pets can't stay for free, they are welcome at this cottage.
Does The Freston Forge - a house that sleeps 20 guests in 8 bedrooms have connecting rooms available?
No, there aren't connecting guestrooms at this cottage.
Can I book a room with a balcony at The Freston Forge - a house that sleeps 20 guests in 8 bedrooms?
No, you won't find cottage with balconies at The Freston Forge - a house that sleeps 20 guests in 8 bedrooms.