
Luxury Farmhouse 2BD, 2BA & Office
Choose dates to view prices
Photo gallery for Luxury Farmhouse 2BD, 2BA & Office
Popular amenities
- Air conditioning
- Gym
- Laundry
Explore the area
Wheat Ridge, CO
- Clear CreekPlace, Clear Creek10 min walk
- Lakeside Amusement ParkPlace, Lakeside Amusement Park3 min drive
- Berkeley ParkPlace, Berkeley Park3 min drive
- Denver, CO (DEN-Denver Intl.)Airport, Denver, CO (DEN-Denver Intl.)39 min drive
Room options
You may also like
Ad

TownePlace Suites by Marriott Denver South/Lone Tree
Lone Tree
- Pool
- Breakfast included
- Pet friendly
- Parking included
9.2 out of 10, Wonderful, 735 reviews
9.2
Wonderful
735 reviews
$105 nightly
The price is $121
$121 total
Nov 1 - Nov 2
Total with taxes and fees
Ad
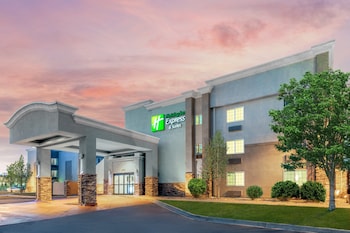
Holiday Inn Express & Suites Wheat Ridge-Denver West by IHG
Wheat Ridge
- Pool
- Breakfast included
- Parking included
- Free WiFi
7.8 out of 10, Good, 1,001 reviews
7.8
Good
1,001 reviews
$99 nightly
The price is $113
$113 total
Nov 2 - Nov 3
Total with taxes and fees
Ad
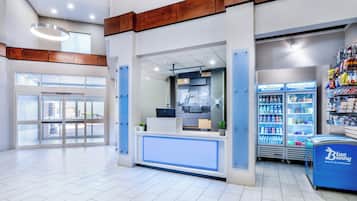
Holiday Inn Express Hotel & Suites Denver North - Thornton by IHG
Thornton
- Pool
- Hot tub
- Breakfast included
- Pet friendly
9.0 out of 10, Wonderful, 1,002 reviews
9.0
Wonderful
1,002 reviews
$98 nightly
The price is $110
$110 total
Nov 2 - Nov 3
Total with taxes and fees
Ad
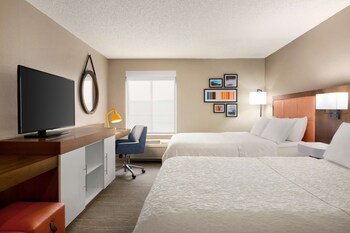
Hampton Inn-Denver West/Golden
Golden
- Pool
- Hot tub
- Breakfast included
- Pet friendly
8.2 out of 10, Very Good, 1,007 reviews
8.2
Very Good
1,007 reviews
$127 nightly
The price is $144
$144 total
Nov 1 - Nov 2
Total with taxes and fees
Ad

Holiday Inn Express and Suites Greenwood Village DTC by IHG
Denver Tech Center
- Pool
- Breakfast included
- Pet friendly
- Parking included
8.0 out of 10, Very Good, 31 reviews
8.0
Very Good
31 reviews
$88 nightly
The price is $97
$97 total
Oct 5 - Oct 6
Total with taxes and fees
Ad

Courtyard by Marriott Denver Tech Center
Denver Tech Center
- Pet friendly
- Free WiFi
- Restaurant
- Air conditioning
8.8 out of 10, Excellent, 1,001 reviews
8.8
Excellent
1,001 reviews
$79 nightly
The price is $87
$87 total
Oct 11 - Oct 12
Total with taxes and fees
Ad

Marriott Denver South at Park Meadows
Lone Tree
- Pool
- Pet friendly
- Free WiFi
- Restaurant
8.8 out of 10, Excellent, 975 reviews
8.8
Excellent
975 reviews
$119 nightly
The price is $135
$135 total
Oct 30 - Oct 31
Total with taxes and fees
Ad

Spark by Hilton Denver East I 70
Montbello
- Pool
- Hot tub
- Breakfast included
- Pet friendly
8.6 out of 10, Excellent, 535 reviews
8.6
Excellent
535 reviews
$76 nightly
The price is $88
$88 total
Oct 18 - Oct 19
Total with taxes and fees
Ad
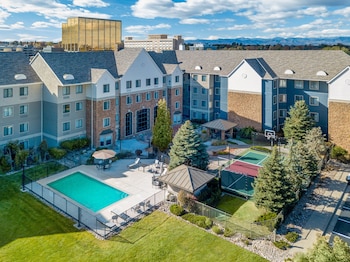
Staybridge Suites Denver - Cherry Creek by IHG
Glendale
- Pool
- Breakfast included
- Pet friendly
- Free WiFi
8.2 out of 10, Very Good, 1,000 reviews
8.2
Very Good
1,000 reviews
$121 nightly
The price is $139
$139 total
Nov 1 - Nov 2
Total with taxes and fees
Ad
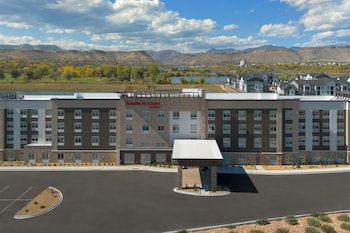
Hampton Inn & Suites by Hilton Wheat Ridge Denver West
Wheat Ridge
- Pool
- Breakfast included
- Pet friendly
- Parking included
9.8 out of 10, Exceptional, 183 reviews
9.8
Exceptional
183 reviews
$122 nightly
The price is $140
$140 total
Nov 1 - Nov 2
Total with taxes and fees
About the neighborhood
What's nearby
- Clear Creek - 10 min walk - 0.6 miles
- Anderson Park - 2 min drive - 1.2 miles
- Lakeside Amusement Park - 3 min drive - 1.9 miles
- Berkeley Park - 3 min drive - 1.9 miles
- Berkeley Dog Park - 3 min drive - 2.1 miles
Restaurants
- Raising Cane's Chicken Fingers - 2 min drive
- McDonald's - 14 min walk
- Dutch Bros Coffee - 14 min walk
- Hickory Baked Ham - 14 min walk
- Raliberto's Mexican Food - 12 min walk
About this property
Luxury Farmhouse 2BD, 2BA & Office
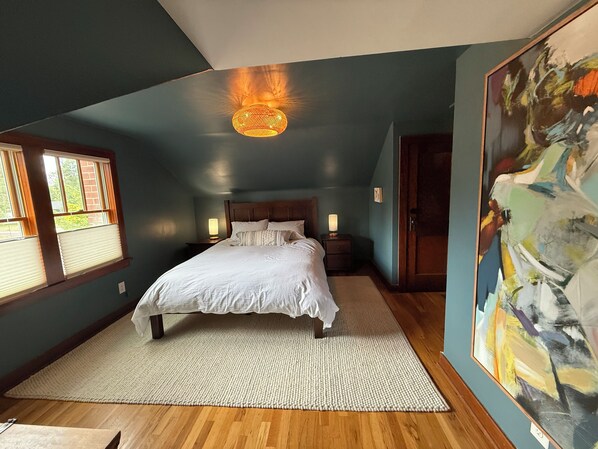
A rare rental in one of Wheat Ridge's most established neighborhoods. One of the area's original farmhouses, thoughtfully renovated and cared for over 14 years, on a quarter-acre corner lot 6 miles from downtown Denver. Mature trees line the north side of the property, with grass and fruit trees framing the front yard.
Beautiful home offers 2 sleeping rooms, 1 dedicated home office, and 2 full bathrooms across approximately 1,837 sq ft on the main floor and upper level. Fully furnished with all-new bedding, goose down feather beds, pillowcases, towels, cotton linens, and cotton and wool rugs throughout.
Original hardwood floors, wood-trimmed windows, and two original arched doorways connect the living room, dining room, and main floor hallway. A brick wood-burning fireplace anchors the main living space.
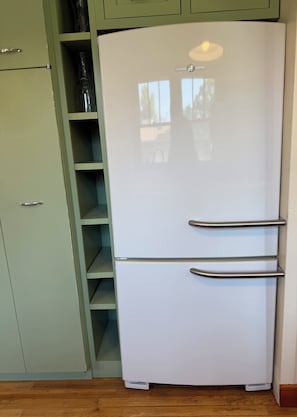
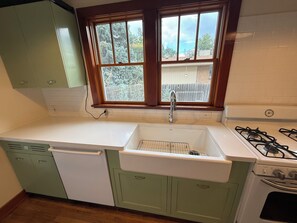
The living room features a modular sectional configurable to your preference, a hand-carved wood media console, and the wood-burning fireplace. The kitchen has been fully renovated with sage green cabinetry, butcher block counters, a farmhouse sink, and a retro matching GE gas range and refrigerator.
The master suite occupies the upper level with original hardwood floors, a walk-in closet plus two additional closets, and a fully remodeled private bathroom featuring a deep soaking tub with shower handle and heated back, skylight, backlit vanity mirror, and subway tile.
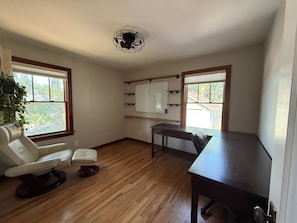
The main floor includes one furnished bedroom with a closet and one dedicated home office with a large L-shaped wood desk, a closet, and garden views, plus a full bathroom with tub and shower, and bidet. A hallway linen closet and built-in drawers provide additional storage.
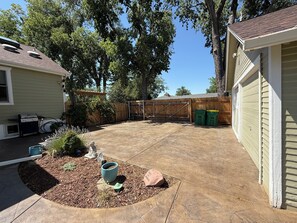
Outdoors: A large covered back patio with stamped concrete, outdoor sectional, fire pit table, string lights, and hammock opens onto a fully fenced, landscaped yard with raised vegetable garden beds, fruit trees, grape vines, a ground fire pit with flagstone surround, and a propane grill. Tenants can park directly at the back door for easy access. Professionally managed landscaping included.
Additional features:
AirDoctor air purifier included (hospital-grade HEPA filtration, effective against smoke, allergens, and VOCs)
Brand new furnace and central AC (installed 2026)
Brand new smoke and carbon monoxide detectors
Ethernet wired throughout nearly every room
Secured private driveway with remote-operated gate (fits 2 cars)
Detached 2-car garage with additional off-street parking
Full-size washer and new dryer included
Hiking poles, snowshoes, and treadmill available for tenant use
Cared for with natural materials and natural cleaning products throughout
Cleaned with ozone before move in as optional tenant add-on
Spring water delivery available as optional tenant add-on
Keypad entry and security cameras
Location: Quiet corner lot in a safe residential Wheat Ridge neighborhood. Easy access to I-70, I-76, and I-25. Minutes to Arvada, Golden, and downtown Denver.
Property layout: The home includes a separate garden-level studio with its own private entrance. It's a single-occupancy unit, and when occupied, the upstairs residence shares a few common areas with the studio - including the laundry area, driveway/gate, back entry, and backyard. The main home is otherwise private, with its own living spaces, bedrooms, and bathrooms. The property sits on a quiet corner lot with plenty of room, and the arrangement is low-key and respectful of everyone's privacy.
Beautiful home offers 2 sleeping rooms, 1 dedicated home office, and 2 full bathrooms across approximately 1,837 sq ft on the main floor and upper level. Fully furnished with all-new bedding, goose down feather beds, pillowcases, towels, cotton linens, and cotton and wool rugs throughout.
Original hardwood floors, wood-trimmed windows, and two original arched doorways connect the living room, dining room, and main floor hallway. A brick wood-burning fireplace anchors the main living space.
The living room features a modular sectional configurable to your preference, a hand-carved wood media console, and the wood-burning fireplace. The kitchen has been fully renovated with sage green cabinetry, butcher block counters, a farmhouse sink, and a retro matching GE gas range and refrigerator.
The master suite occupies the upper level with original hardwood floors, a walk-in closet plus two additional closets, and a fully remodeled private bathroom featuring a deep soaking tub with shower handle and heated back, skylight, backlit vanity mirror, and subway tile.
The main floor includes one furnished bedroom with a closet and one dedicated home office with a large L-shaped wood desk, a closet, and garden views, plus a full bathroom with tub and shower, and bidet. A hallway linen closet and built-in drawers provide additional storage.
Outdoors: A large covered back patio with stamped concrete, outdoor sectional, fire pit table, string lights, and hammock opens onto a fully fenced, landscaped yard with raised vegetable garden beds, fruit trees, grape vines, a ground fire pit with flagstone surround, and a propane grill. Tenants can park directly at the back door for easy access. Professionally managed landscaping included.
Additional features:
AirDoctor air purifier included (hospital-grade HEPA filtration, effective against smoke, allergens, and VOCs)
Brand new furnace and central AC (installed 2026)
Brand new smoke and carbon monoxide detectors
Ethernet wired throughout nearly every room
Secured private driveway with remote-operated gate (fits 2 cars)
Detached 2-car garage with additional off-street parking
Full-size washer and new dryer included
Hiking poles, snowshoes, and treadmill available for tenant use
Cared for with natural materials and natural cleaning products throughout
Cleaned with ozone before move in as optional tenant add-on
Spring water delivery available as optional tenant add-on
Keypad entry and security cameras
Location: Quiet corner lot in a safe residential Wheat Ridge neighborhood. Easy access to I-70, I-76, and I-25. Minutes to Arvada, Golden, and downtown Denver.
Property layout: The home includes a separate garden-level studio with its own private entrance. It's a single-occupancy unit, and when occupied, the upstairs residence shares a few common areas with the studio - including the laundry area, driveway/gate, back entry, and backyard. The main home is otherwise private, with its own living spaces, bedrooms, and bathrooms. The property sits on a quiet corner lot with plenty of room, and the arrangement is low-key and respectful of everyone's privacy.
Property amenities
Internet
- Available in all rooms: WiFi
- Available in some public areas: Internet access
Things to do
- Gym
Conveniences
- Laundry facilities
More
- Smoking not allowed
Room amenities
Bedroom
- Bedsheets provided
Bathroom
- Bathtub or shower
- Bidet
- Soap
- Toilet paper
- Towels provided
More
- Air conditioning
- Dryer
- Heating
Policies
Events/parties not allowed