
Taneycomo Wake & Lake | NEW • Private Pool
Choose dates to view prices
Photo gallery for Taneycomo Wake & Lake | NEW • Private Pool
Popular amenities
- Pool
- Hot tub
- Pet friendly
- Air conditioning
- Kitchen
Explore the area

Branson, MO
- Lake TaneycomoPlace, Lake Taneycomo2 min walk
- Branson LandingPlace, Branson Landing1 min drive
- Branson Convention CenterPlace, Branson Convention Center2 min drive
- Branson, MO (BKG)Airport, Branson, MO (BKG)15 min drive
Room options
You may also like
Ad
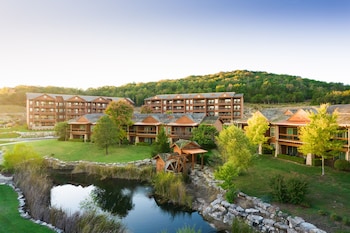
Hyatt Vacation Club at The Lodges at Timber Ridge, Branson
Skyview
- Parking included
- Air conditioning
- Gym
- Game room
9.2 out of 10, Wonderful, 1,207 reviews
9.2
Wonderful
1,207 reviews
$114 nightly
The price is $128
$128 total
Oct 29 - Oct 30
Total with taxes and fees
Ad
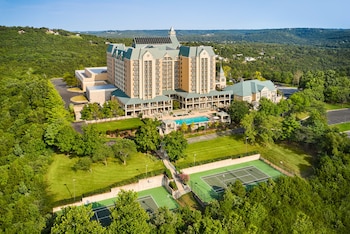
Chateau On The Lake Resort Spa and Convention Center
Skyview
- Pool
- Hot tub
- Spa
- Pet friendly
8.4 out of 10, Very Good, 1,405 reviews
8.4
Very Good
1,405 reviews
$168 nightly
The price is $189
$189 total
Nov 1 - Nov 2
Total with taxes and fees
Ad

Marriott's Willow Ridge Lodge
Foggy River Woods
- Pool
- Hot tub
- Kitchen
- Free WiFi
9.4 out of 10, Exceptional, 971 reviews
9.4
Exceptional
971 reviews
$103 nightly
The price is $116
$116 total
Oct 29 - Oct 30
Total with taxes and fees
Ad
Hilton Grand Vacations Club Paradise Point Hollister
Big Cedars
- Pool
- Parking included
- Free WiFi
- Air conditioning
9.2 out of 10, Wonderful, 75 reviews
9.2
Wonderful
75 reviews
$210 nightly
The price is $224
$224 total
Oct 28 - Oct 29
Total with taxes and fees
Ad
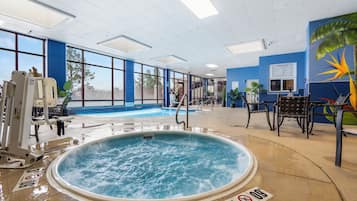
Thousand Hills Resort Hotel
Branson
- Pool
- Hot tub
- Breakfast included
- Parking included
8.0 out of 10, Very Good, 6,401 reviews
8.0
Very Good
6,401 reviews
$70 nightly
The price is $79
$79 total
Oct 26 - Oct 27
Total with taxes and fees
Ad
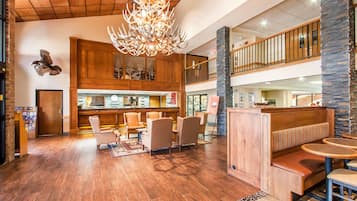
Comfort Inn at Thousand Hills
Foggy River Woods
- Pool
- Hot tub
- Breakfast included
- Parking included
9.0 out of 10, Wonderful, 916 reviews
9.0
Wonderful
916 reviews
$101 nightly
The price is $114
$114 total
Oct 18 - Oct 19
Total with taxes and fees
Ad
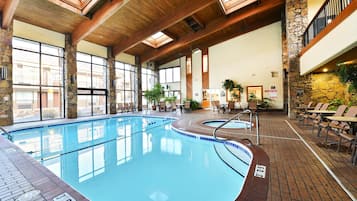
Best Western Center Pointe Inn
Branson Theater District
- Pool
- Breakfast included
- Pet friendly
- Parking included
8.8 out of 10, Excellent, 1,117 reviews
8.8
Excellent
1,117 reviews
$97 nightly
The price is $110
$110 total
Oct 25 - Oct 26
Total with taxes and fees
Ad

Clarion Inn Branson
Branson Theater District
- Pool
- Hot tub
- Breakfast included
- Parking included
8.4 out of 10, Very Good, 518 reviews
8.4
Very Good
518 reviews
$79 nightly
The price is $90
$90 total
Oct 25 - Oct 26
Total with taxes and fees
Ad

Residence Inn by Marriott Branson
Foggy River Woods
- Pool
- Breakfast included
- Pet friendly
- Parking included
7.8 out of 10, Good, 523 reviews
7.8
Good
523 reviews
$101 nightly
The price is $114
$114 total
Nov 1 - Nov 2
Total with taxes and fees
Ad
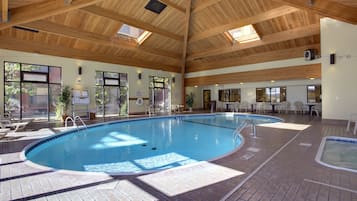
Comfort Inn & Suites Branson Meadows
Branson Meadows
- Pool
- Hot tub
- Breakfast included
- Parking included
9.6 out of 10, Exceptional, 1,001 reviews
9.6
Exceptional
1,001 reviews
$112 nightly
The price is $126
$126 total
Nov 1 - Nov 2
Total with taxes and fees
About the neighborhood
What's nearby
- Lake Taneycomo - 2 min walk - 0.1 miles
- Branson Landing - 1 min drive - 0.3 miles
- Skaggs Family Health Clinic: Afshar David H DO - 1 min drive - 0.3 miles
- Bobby Vinton Theatre - 1 min drive - 0.9 miles
- Branson Convention Center - 2 min drive - 1.2 miles
Restaurants
- Mellow Mushroom - 3 min drive
- Black Oak Grill - 4 min drive
- Starbucks - 3 min drive
- White River Fish House - 3 min drive
- Smith Creek Moonshine - 3 min drive
About this property
Taneycomo Wake & Lake | NEW • Private Pool
✅ Directly across the lake from Branson Landing!
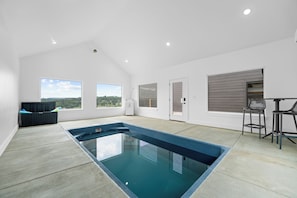
✅ Private pool, gas fire pit + grill
✅ 10 bedrooms, 11 baths across 3 levels
✅ Sleeps up to 24 - families, teams, retreats
✅ Game room, media lounge
✅ Full kitchen + outdoor seating
Designed for groups who want plenty of room to gather, Taneycomo Wake and Lake is a brand-new 10-bedroom, 11.5-bathroom lodge at Glasswater Bluffs, ideally situated just behind Branson Landing along Lake Taneycomo. Spanning multiple levels, the lodge features beautifully appointed bedrooms, private bathrooms, generous living and entertaining spaces, a private pool house, and incredible views of Lake Taneycomo and Branson Landing from every floor.
The interior has a warm, contemporary lakehouse feel, blending natural wood tones, soft neutrals, crisp blue accents, oversized windows, and understated artwork with comfortable furnishings designed for an easy, elevated Branson getaway.
Main Living Area
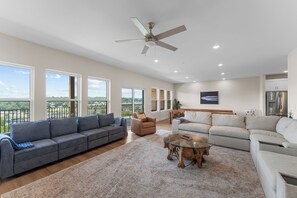
The primary gathering space is bright, open, and intentionally relaxed, with a sophisticated neutral palette that allows the scenery outside to take center stage. Natural wood flooring runs throughout the space, while soft upholstered furnishings, layered area rugs, modern lighting, and simple contemporary artwork give the lodge a clean, upscale finish without feeling overly formal.
Large windows bring abundant natural light into the home and create a visual connection to the surrounding hillside, Lake Taneycomo, and Branson beyond. The open layout makes it easy for a large group to spread out while still spending time together.
Kitchen & Dining Area
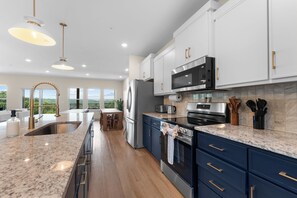
The kitchen continues the lodge’s modern aesthetic with clean cabinetry, generous counter space, contemporary finishes, and an open connection to the dining and living areas. Designed with large groups in mind, the kitchen offers plenty of room for preparing everything from quick breakfasts to full family dinners. A Keurig and standard drip coffee maker are provided, along with coffee, making mornings easy before heading out to explore Branson.
The adjoining dining area provides abundant seating for the entire group, with dining tables accommodating up to 20 guests, plus five additional seats at the kitchen island. The open layout allows up to 25 guests to dine together while keeping the kitchen, dining area, and main living space naturally connected. Warm wood tones and understated lakehouse-inspired décor carry the lodge’s polished yet comfortable aesthetic throughout the space.
The Breakwater Suite – Ground Floor
This bedroom offers a serene retreat with a king bed framed by a light upholstered headboard, crisp white bedding, warm natural-wood furniture, and soft neutral textiles. Abstract wall art and a muted area rug add subtle texture without overwhelming the room. A wall-mounted television and ceiling fan add everyday comfort, while the restrained palette gives the bedroom a calm, boutique-hotel quality.
Its adjoining bathroom continues the home’s striking navy-and-white design, with a dramatic dark accent wall contrasting against a bright white vanity and shower.
The Riverstone Suite – Ground Floor
The Riverstone Suite carries the property’s softer contemporary aesthetic into another private sleeping retreat. Offering a queen bed, neutral linens, natural wood, understated artwork, and carefully selected textures create an uncluttered atmosphere designed for rest. Navy interior doors provide a dramatic contrast to the lighter walls and furnishings and tie the room into the bolder details found throughout the home.
An adjoining private bathroom provides guests with their own vanity, shower, fresh towels, and storage space.
Upper Floor
Blue Heron Suite — Upper Floor
The Blue Heron Room offers a serene, nature-inspired retreat with warm wood tones, crisp white bedding, and understated contemporary décor. A beautifully framed blue heron portrait gives the room its name and serves as a striking focal point, complemented by a fluted wood headboard, warm wood nightstand, glass-base lamp, and textured area rug. Tall windows and a transom window bring abundant natural light into the space, while the elevated setting offers glimpses of the surrounding scenery. Includes private en-suite bathroom with glass walk-in shower.
The Bluewater Suite — Upper Floor
The Bluewater Suite is a spacious upper-floor bedroom designed in the property’s calming palette of soft blues, warm creams, and natural brown tones. The room features a king-size bed plus a twin-size bed, making it an especially versatile choice for families or groups who want additional sleeping space without sacrificing the comfort of a private bedroom. Two windows bring natural light into the room, while a large neutral area rug, blue accents, and warm wood furnishings create a relaxed, polished atmosphere. A flat-screen TV, ceiling fan, and private closet add convenience and comfort for longer stays.
Includes a private en-suite bathroom with a walk-in glass shower.
The Lookout Suite — Upper Floor
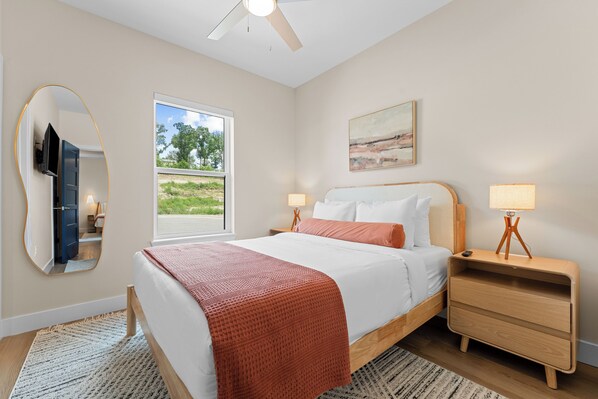
The Lookout Suite is a bright upper-floor retreat named for the beautiful views beyond its windows. A wall of windows overlooks Lake Taneycomo and Branson Landing, filling the room with natural light and giving guests a scenic backdrop throughout their stay. The room features a king bed dressed in crisp white linens with a warm rust-colored accent throw, rich wood furnishings, green bedside lamps, and a soft neutral area rug. A cozy loveseat tucked into the corner creates a comfortable spot to relax and enjoy the view, while a flat-screen TV provides entertainment from the privacy of the bedroom. Includes a private en-suite bathroom with a walk-in shower.
The Blue Geranium Suite — Upper Floor
The Blue Geranium Suite is a serene upper-floor retreat named for the elegant blue geranium artwork displayed above the bed. The room features a king-size bed surrounded by a soft, neutral palette that allows the blue botanical artwork to provide a graceful touch of color. A ceiling fan adds comfort overhead, while a flat-screen TV makes it easy to unwind in the privacy of the room. A private closet provides convenient storage for clothing and luggage, making the suite comfortable for both weekend getaways and extended stays.
Includes a private en-suite bathroom with a walk-in glass shower.
Upper-Level Lounge & Media Room
The upper lounge provides an entirely separate gathering space from the home’s primary living area. A substantial deep-green sectional stretches around the room, offering plenty of seating for movie nights, games, or simply giving part of the group somewhere else to relax.
An oversized wall-mounted television and sound system turn the room into a true media space, while the large textured rug softens the room and balances the rich green upholstery. Three large windows bring in natural light and overlook the deck and surrounding scenery.
This secondary living room is particularly valuable for large groups: kids can watch a movie upstairs while adults gather elsewhere, or different families can spread out without feeling confined to one communal space.
Arcade Area
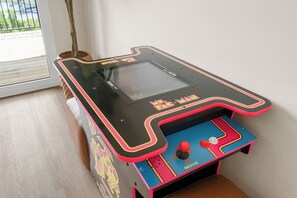
For a nostalgic addition to the lodge’s entertainment offerings, guests can enjoy a Ms. Pac-Man Arcade1Up table, complete with its recognizable neon pink, yellow, and black retro styling. It’s a fun contrast to the home’s otherwise subdued decor and gives the game area an unmistakable pop of personality.
Basement Floor
The Splash Bunk Room — Basement Floor
Bright and playful, the Splash Bunk Room is a fun basement retreat featuring two twin-over-twin bunk beds for a total of four twin beds. A vibrant multicolored area rug brings plenty of personality to the space, while crisp white bedding, warm wood accents, and soft blue details create a comfortable, kid-friendly atmosphere. The room also includes a window, closet, and mirror. Includes a private en-suite bathroom with a walk-in glass shower.
The Blue Cove Bunk Room — Basement Floor
The Blue Cove Bunk Room is a comfortable basement-level retreat featuring a space-saving queen-and-twin bunk bed, offering flexible sleeping accommodations for both adults and children. Shades of blue, cream, and crisp white give the room a relaxed, polished feel, complemented by a softly patterned area rug and warm wood accents. A window brings natural light into the space, while a flat-screen TV, large closet, and decorative wall mirror provide added convenience for guests. Includes a private en-suite bathroom with a tub/shower combination.
The Stillwater Suite – Basement Floor
The Stillwater King Suite offers a calm, comfortable retreat with a king-size bed and a soothing palette of soft blue, cream, and warm neutral tones. Contemporary blue-toned artwork, a textured area rug, and natural wood furnishings create a polished, inviting atmosphere. The room also features a flatscreen TV, ceiling fan, window, and closet for added comfort and convenience. Includes a private en-suite bathroom with a walk-in glass shower.
The Landing View Suite – Basement Floor
Wake up to beautiful Branson scenery in The Landing View Suite, a bright and inviting basement-floor retreat featuring a comfortable king-size bed and flatscreen TV. Large windows fill the room with natural light while showcasing sweeping views of Branson Landing and Lake Taneycomo. An en suite bathroom with a spacious walk-in glass shower completes the suite.
Hallways & Stairways
Even the transitional spaces maintain the property’s polished look. Warm wood flooring, crisp white trim, soft neutral walls, recessed lighting, black doors, and oversized abstract artwork give the hallways a finished residential feel rather than treating them as purely functional spaces.
Carpeted staircases provide a softer transition between levels, with simple dark handrails maintaining the clean contemporary design.
Outdoor Living
Cover…
✅ Private pool, gas fire pit + grill
✅ 10 bedrooms, 11 baths across 3 levels
✅ Sleeps up to 24 - families, teams, retreats
✅ Game room, media lounge
✅ Full kitchen + outdoor seating
Designed for groups who want plenty of room to gather, Taneycomo Wake and Lake is a brand-new 10-bedroom, 11.5-bathroom lodge at Glasswater Bluffs, ideally situated just behind Branson Landing along Lake Taneycomo. Spanning multiple levels, the lodge features beautifully appointed bedrooms, private bathrooms, generous living and entertaining spaces, a private pool house, and incredible views of Lake Taneycomo and Branson Landing from every floor.
The interior has a warm, contemporary lakehouse feel, blending natural wood tones, soft neutrals, crisp blue accents, oversized windows, and understated artwork with comfortable furnishings designed for an easy, elevated Branson getaway.
Main Living Area
The primary gathering space is bright, open, and intentionally relaxed, with a sophisticated neutral palette that allows the scenery outside to take center stage. Natural wood flooring runs throughout the space, while soft upholstered furnishings, layered area rugs, modern lighting, and simple contemporary artwork give the lodge a clean, upscale finish without feeling overly formal.
Large windows bring abundant natural light into the home and create a visual connection to the surrounding hillside, Lake Taneycomo, and Branson beyond. The open layout makes it easy for a large group to spread out while still spending time together.
Kitchen & Dining Area
The kitchen continues the lodge’s modern aesthetic with clean cabinetry, generous counter space, contemporary finishes, and an open connection to the dining and living areas. Designed with large groups in mind, the kitchen offers plenty of room for preparing everything from quick breakfasts to full family dinners. A Keurig and standard drip coffee maker are provided, along with coffee, making mornings easy before heading out to explore Branson.
The adjoining dining area provides abundant seating for the entire group, with dining tables accommodating up to 20 guests, plus five additional seats at the kitchen island. The open layout allows up to 25 guests to dine together while keeping the kitchen, dining area, and main living space naturally connected. Warm wood tones and understated lakehouse-inspired décor carry the lodge’s polished yet comfortable aesthetic throughout the space.
The Breakwater Suite – Ground Floor
This bedroom offers a serene retreat with a king bed framed by a light upholstered headboard, crisp white bedding, warm natural-wood furniture, and soft neutral textiles. Abstract wall art and a muted area rug add subtle texture without overwhelming the room. A wall-mounted television and ceiling fan add everyday comfort, while the restrained palette gives the bedroom a calm, boutique-hotel quality.
Its adjoining bathroom continues the home’s striking navy-and-white design, with a dramatic dark accent wall contrasting against a bright white vanity and shower.
The Riverstone Suite – Ground Floor
The Riverstone Suite carries the property’s softer contemporary aesthetic into another private sleeping retreat. Offering a queen bed, neutral linens, natural wood, understated artwork, and carefully selected textures create an uncluttered atmosphere designed for rest. Navy interior doors provide a dramatic contrast to the lighter walls and furnishings and tie the room into the bolder details found throughout the home.
An adjoining private bathroom provides guests with their own vanity, shower, fresh towels, and storage space.
Upper Floor
Blue Heron Suite — Upper Floor
The Blue Heron Room offers a serene, nature-inspired retreat with warm wood tones, crisp white bedding, and understated contemporary décor. A beautifully framed blue heron portrait gives the room its name and serves as a striking focal point, complemented by a fluted wood headboard, warm wood nightstand, glass-base lamp, and textured area rug. Tall windows and a transom window bring abundant natural light into the space, while the elevated setting offers glimpses of the surrounding scenery. Includes private en-suite bathroom with glass walk-in shower.
The Bluewater Suite — Upper Floor
The Bluewater Suite is a spacious upper-floor bedroom designed in the property’s calming palette of soft blues, warm creams, and natural brown tones. The room features a king-size bed plus a twin-size bed, making it an especially versatile choice for families or groups who want additional sleeping space without sacrificing the comfort of a private bedroom. Two windows bring natural light into the room, while a large neutral area rug, blue accents, and warm wood furnishings create a relaxed, polished atmosphere. A flat-screen TV, ceiling fan, and private closet add convenience and comfort for longer stays.
Includes a private en-suite bathroom with a walk-in glass shower.
The Lookout Suite — Upper Floor
The Lookout Suite is a bright upper-floor retreat named for the beautiful views beyond its windows. A wall of windows overlooks Lake Taneycomo and Branson Landing, filling the room with natural light and giving guests a scenic backdrop throughout their stay. The room features a king bed dressed in crisp white linens with a warm rust-colored accent throw, rich wood furnishings, green bedside lamps, and a soft neutral area rug. A cozy loveseat tucked into the corner creates a comfortable spot to relax and enjoy the view, while a flat-screen TV provides entertainment from the privacy of the bedroom. Includes a private en-suite bathroom with a walk-in shower.
The Blue Geranium Suite — Upper Floor
The Blue Geranium Suite is a serene upper-floor retreat named for the elegant blue geranium artwork displayed above the bed. The room features a king-size bed surrounded by a soft, neutral palette that allows the blue botanical artwork to provide a graceful touch of color. A ceiling fan adds comfort overhead, while a flat-screen TV makes it easy to unwind in the privacy of the room. A private closet provides convenient storage for clothing and luggage, making the suite comfortable for both weekend getaways and extended stays.
Includes a private en-suite bathroom with a walk-in glass shower.
Upper-Level Lounge & Media Room
The upper lounge provides an entirely separate gathering space from the home’s primary living area. A substantial deep-green sectional stretches around the room, offering plenty of seating for movie nights, games, or simply giving part of the group somewhere else to relax.
An oversized wall-mounted television and sound system turn the room into a true media space, while the large textured rug softens the room and balances the rich green upholstery. Three large windows bring in natural light and overlook the deck and surrounding scenery.
This secondary living room is particularly valuable for large groups: kids can watch a movie upstairs while adults gather elsewhere, or different families can spread out without feeling confined to one communal space.
Arcade Area
For a nostalgic addition to the lodge’s entertainment offerings, guests can enjoy a Ms. Pac-Man Arcade1Up table, complete with its recognizable neon pink, yellow, and black retro styling. It’s a fun contrast to the home’s otherwise subdued decor and gives the game area an unmistakable pop of personality.
Basement Floor
The Splash Bunk Room — Basement Floor
Bright and playful, the Splash Bunk Room is a fun basement retreat featuring two twin-over-twin bunk beds for a total of four twin beds. A vibrant multicolored area rug brings plenty of personality to the space, while crisp white bedding, warm wood accents, and soft blue details create a comfortable, kid-friendly atmosphere. The room also includes a window, closet, and mirror. Includes a private en-suite bathroom with a walk-in glass shower.
The Blue Cove Bunk Room — Basement Floor
The Blue Cove Bunk Room is a comfortable basement-level retreat featuring a space-saving queen-and-twin bunk bed, offering flexible sleeping accommodations for both adults and children. Shades of blue, cream, and crisp white give the room a relaxed, polished feel, complemented by a softly patterned area rug and warm wood accents. A window brings natural light into the space, while a flat-screen TV, large closet, and decorative wall mirror provide added convenience for guests. Includes a private en-suite bathroom with a tub/shower combination.
The Stillwater Suite – Basement Floor
The Stillwater King Suite offers a calm, comfortable retreat with a king-size bed and a soothing palette of soft blue, cream, and warm neutral tones. Contemporary blue-toned artwork, a textured area rug, and natural wood furnishings create a polished, inviting atmosphere. The room also features a flatscreen TV, ceiling fan, window, and closet for added comfort and convenience. Includes a private en-suite bathroom with a walk-in glass shower.
The Landing View Suite – Basement Floor
Wake up to beautiful Branson scenery in The Landing View Suite, a bright and inviting basement-floor retreat featuring a comfortable king-size bed and flatscreen TV. Large windows fill the room with natural light while showcasing sweeping views of Branson Landing and Lake Taneycomo. An en suite bathroom with a spacious walk-in glass shower completes the suite.
Hallways & Stairways
Even the transitional spaces maintain the property’s polished look. Warm wood flooring, crisp white trim, soft neutral walls, recessed lighting, black doors, and oversized abstract artwork give the hallways a finished residential feel rather than treating them as purely functional spaces.
Carpeted staircases provide a softer transition between levels, with simple dark handrails maintaining the clean contemporary design.
Outdoor Living
Cover…
Property amenities
Internet
- Available in all rooms: WiFi
- Available in some public areas: Internet access
Things to do
- Arcade/game room
- Billiards/pool table
- Foosball table
- Games
- Hot tub
- Water park
Outdoors
- Barbecue grill
- Outdoor furniture
More
- Smoking not allowed
Room amenities
Bedroom
- Bedsheets provided
Bathroom
- Bathtub or shower
- Hair dryer
- Shampoo
- Shower
- Soap
- Toilet paper
- Towels provided
Entertainment
- Private pool
- Smart TV
Food and drink
- Blender
- Coffee/tea maker
- Cookware, dishware, and utensils
- Dining table
- Dishwasher
- Electric kettle
- Ice maker
- Kitchen
- Kitchen island
- Microwave
- Oven
- Paper towels
- Refrigerator
- Spices
- Stovetop
- Toaster
More
- Air conditioning
- Dryer
- Heating
- Iron/ironing board
- Living room
Policies
Rules
Guest Must Sign Rental Agreement. Security Deposit May Be Required up to $300.00. Pet Fee Required.
NO Smoking. Unauthorized gatherings/events or illegal activity will result in eviction and forfeiture of all funds paid.
Please reach out for Pet Policy if bringing pets, thank you!
Events/parties not allowed
Important information
Property is also known as
orp5b79a50x