Entire apartment
Top Floor Loft 3BR w/ Skylights + Spa | Walkable
Choose dates to view prices
Photo gallery for Top Floor Loft 3BR w/ Skylights + Spa | Walkable


Entire apartment
Popular amenities
- Hot tub
- Kitchen
- Air conditioning
- Outdoor Space
- Parking available
- Water view
Explore the area

Warren, RI
- Warren Dog ParkPlace, Warren Dog Park14 min walk
- Sowams RoadPlace, Sowams Road2 min drive
- LundgrenPlace, Lundgren2 min drive
- Providence, RI (PVD-T.F. Green)Airport, Providence, RI (PVD-T.F. Green)28 min drive
Room options
About the neighborhood
Warren
This apartment places you within a short walk of Warren Dog Park and within a mile (2 km) of Sowams Road. The apartment includes a kitchen, a balcony, and a refrigerator.
What's nearby
- Warren Dog Park - 14 min walk - 0.8 miles
- Sowams Road - 2 min drive - 1.1 miles
- Lundgren - 2 min drive - 1.4 miles
- Barrington Public Library - 2 min drive - 1.8 miles
- Barrington Preservation Society Museum - 2 min drive - 1.8 miles
Getting around
- Providence Station - 26 min drive
- T.F. Green Airport (PVD) - 33 min drive
Restaurants
- The Revival - 6 min walk
- Saint Martha - 10 min walk
- Chomp Kitchen & Drinks - 9 min walk
- Waterdog Kitchen And Bar - 4 min walk
- The Guild Warren - 6 min walk
About this property
Top Floor Loft 3BR w/ Skylights + Spa | Walkable
Summary:
The Return Warren is a four-unit destination within The Return’s curated collection of design-forward stays, located in Historic Downtown Warren, Rhode Island.
The Return to Water, the third-floor, top-floor residence, was intentionally designed to celebrate gathering, flow, and creative connection.
With skylit ceilings, an open communal plan, and an airy loft-like feel, this is a place to come together, spread out, and experience Warren from above.
The Space:
Third Floor · The Return to Water
Charming Communal Retreat
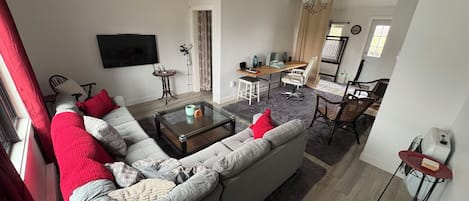
The design of this top-floor loft is warm, flowing, and expressive, celebrating the joy of gathering and the way shared moments allow for deeper personal connection. The open-plan living space features modern velvet sofas, generous room to linger, and abundant natural light pouring in through skylights, creating an atmosphere that feels both uplifting and grounding.
At a Glance
• Third-floor, top-floor loft
• 3 bedrooms · 1 bathroom
• Sleeps up to 6 guests
• Two queen beds · one twin bed with trundle
• Fully stocked kitchen
• Skylights throughout main living areas
• Dedicated workspace
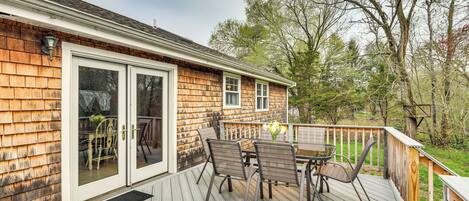
• Outdoor patio
• Private parking for two cars on site
Shared Spa Access
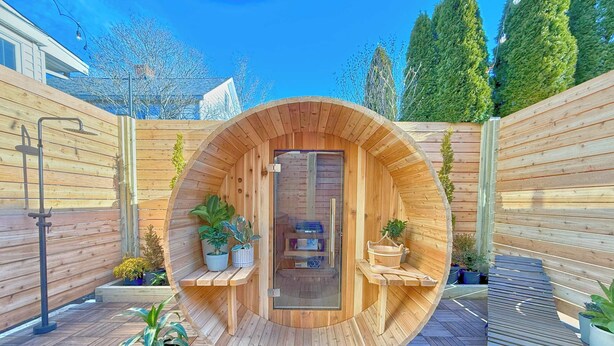
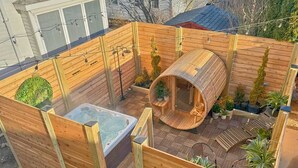
Guests have access to a beautifully designed shared spa area on the ground level, featuring a 6-person hot tub, sauna, fire pit, and outdoor shower. Shared with guests from the other units, the space is fully fenced for added privacy, and you may see others enjoying the amenities during your stay.
The Story
Once the historic site of the Warren Water Company, The Return | Warren is rooted in the concept of Land Stewardship—the idea that no one owns the land because we are each part of the Earth. Throughout the property, the interior design draws inspiration from the surrounding environment as a way to restore, reflect, and imagine a more creative future.
Good to Know
• This home is one of four units within the building. If you’re planning a group trip or special gathering and would like to reserve all four units together, please reach out—we’re happy to help.
Main Spaces of the Home
Bedrooms and Bathroom
• Three bedrooms
• One full bathroom
Bedroom One
• Queen-size bed
• Smart TV
• Nightstands with reading lamps
• Closet storage
Bedroom Two
• Queen-size bed
• Nightstands with lamps
• Cozy seating area
• Closet storage
Bedroom Three
• Twin-size bed with trundle
• Closet storage
Bathroom
• Full bathroom with shower and tub combination
Kitchen
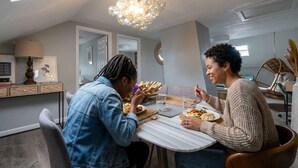
Designed for easy meals, shared moments, and slow mornings.
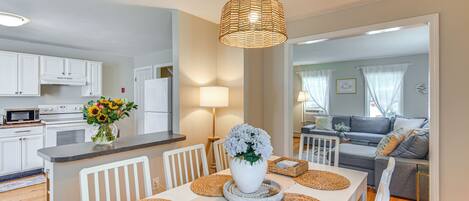
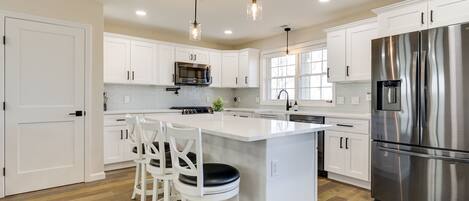
• Fully stocked kitchen
• High-end stainless steel appliances
• Large refrigerator
• Ample cabinetry and prep space
• Coffee options: Keurig
• Coffee and wine nook
Living Room
An open, welcoming space designed for connection and comfort.
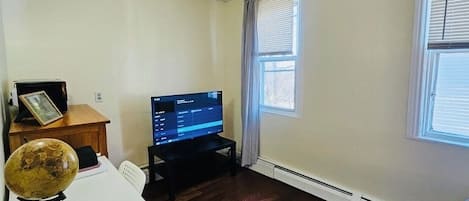
• 55-inch Smart TV
• Plush velvet sofas
• Open floor plan
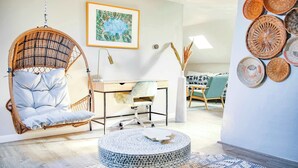
• Dedicated workspace
Outdoor Amenities
Shared outdoor spaces thoughtfully designed for restoration, fully fenced for added privacy.
• Hot tub
• Sauna
• Fire pit and seating area
• Outdoor shower
The Return Warren is a four-unit destination within The Return’s curated collection of design-forward stays, located in Historic Downtown Warren, Rhode Island.
The Return to Water, the third-floor, top-floor residence, was intentionally designed to celebrate gathering, flow, and creative connection.
With skylit ceilings, an open communal plan, and an airy loft-like feel, this is a place to come together, spread out, and experience Warren from above.
The Space:
Third Floor · The Return to Water
Charming Communal Retreat
The design of this top-floor loft is warm, flowing, and expressive, celebrating the joy of gathering and the way shared moments allow for deeper personal connection. The open-plan living space features modern velvet sofas, generous room to linger, and abundant natural light pouring in through skylights, creating an atmosphere that feels both uplifting and grounding.
At a Glance
• Third-floor, top-floor loft
• 3 bedrooms · 1 bathroom
• Sleeps up to 6 guests
• Two queen beds · one twin bed with trundle
• Fully stocked kitchen
• Skylights throughout main living areas
• Dedicated workspace
• Outdoor patio
• Private parking for two cars on site
Shared Spa Access
Guests have access to a beautifully designed shared spa area on the ground level, featuring a 6-person hot tub, sauna, fire pit, and outdoor shower. Shared with guests from the other units, the space is fully fenced for added privacy, and you may see others enjoying the amenities during your stay.
The Story
Once the historic site of the Warren Water Company, The Return | Warren is rooted in the concept of Land Stewardship—the idea that no one owns the land because we are each part of the Earth. Throughout the property, the interior design draws inspiration from the surrounding environment as a way to restore, reflect, and imagine a more creative future.
Good to Know
• This home is one of four units within the building. If you’re planning a group trip or special gathering and would like to reserve all four units together, please reach out—we’re happy to help.
Main Spaces of the Home
Bedrooms and Bathroom
• Three bedrooms
• One full bathroom
Bedroom One
• Queen-size bed
• Smart TV
• Nightstands with reading lamps
• Closet storage
Bedroom Two
• Queen-size bed
• Nightstands with lamps
• Cozy seating area
• Closet storage
Bedroom Three
• Twin-size bed with trundle
• Closet storage
Bathroom
• Full bathroom with shower and tub combination
Kitchen
Designed for easy meals, shared moments, and slow mornings.
• Fully stocked kitchen
• High-end stainless steel appliances
• Large refrigerator
• Ample cabinetry and prep space
• Coffee options: Keurig
• Coffee and wine nook
Living Room
An open, welcoming space designed for connection and comfort.
• 55-inch Smart TV
• Plush velvet sofas
• Open floor plan
• Dedicated workspace
Outdoor Amenities
Shared outdoor spaces thoughtfully designed for restoration, fully fenced for added privacy.
• Hot tub
• Sauna
• Fire pit and seating area
• Outdoor shower